Trafford Park 1.2 miles
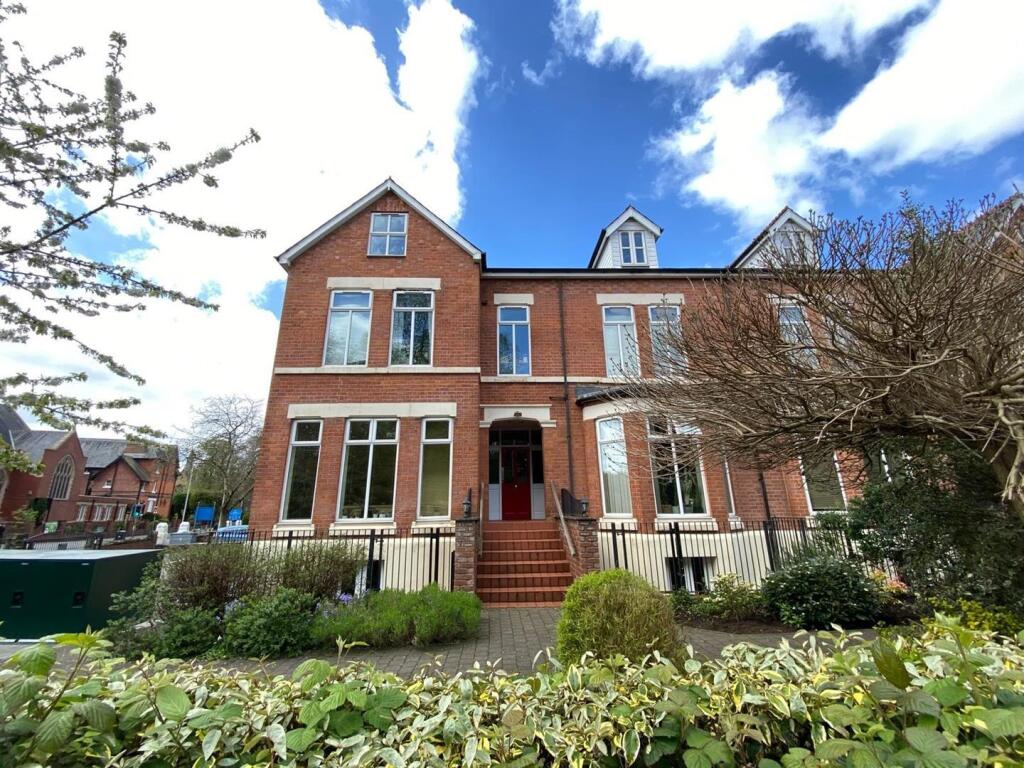
''''' AVAILABLE NOW ''''' This two double bedroom apartment benefits from off road parking & Garage. The Apartment is set within large, mature communal gardens and in the highly regarded Ashfell Court. Perfectly situated just a few minutes from Chorlton Village, Beech Road all local amenities and Transport links. This light bright flat is spacious throughout and will prove ideal for a young couple or single professional. On entrance there is a well maintained communal hallway leading to the Apartment entrance. Within the property there is a good sized entrance hall, the 16ft Lounge has a large double glazed window providing views over the gardens, modern fitted kitchen, two well proportioned double bedrooms, the main being 15ft, bathroom fitted with a three piece suite and there are multiple storage cupboards throughout. Electric underfloor heating and double glazing throughout completes the impressive specification. One parking space available.
''''''''''''''''''' To arrange a viewing please call ''''''''''''''''''''''''''''''''''''''''
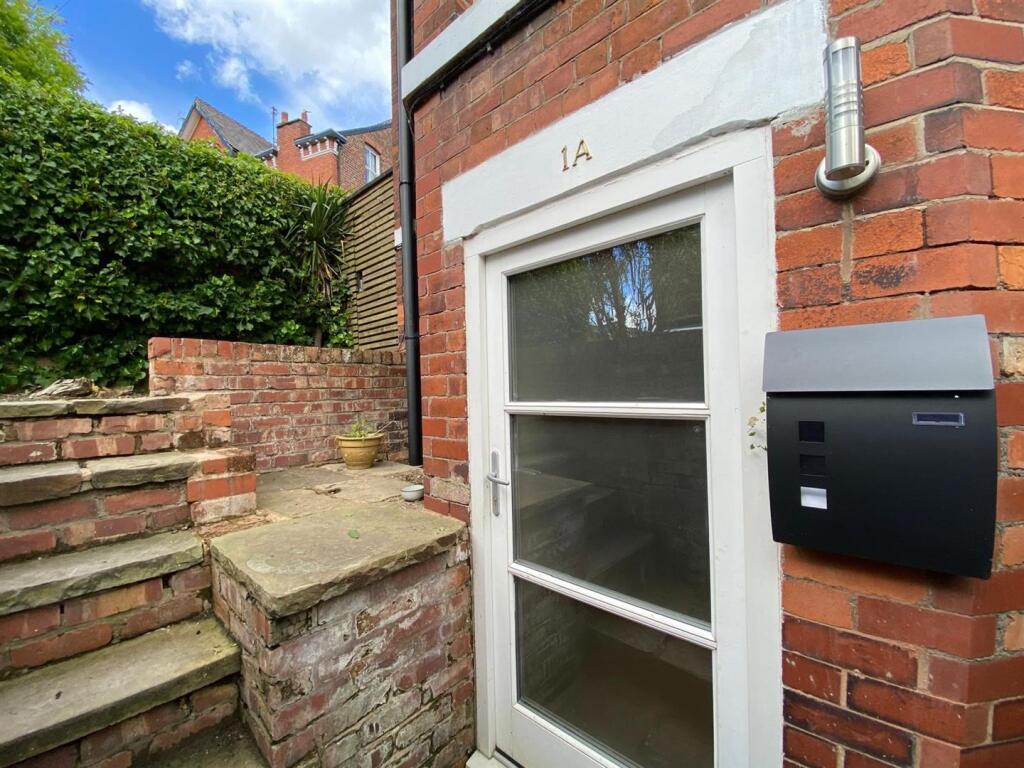
Communal Entrance Hall -
Hallway - Accessed via the communal entrance hallway, laminate wooden flooring, ceiling light, intercom system, multiple storage cupboards, doors to:
Lounge - 16‘05 X 13‘01 - Large double glazed window to front aspect, electric underfloor heating, multiple ceiling lights, laminate wooden flooring, TV aerial point.
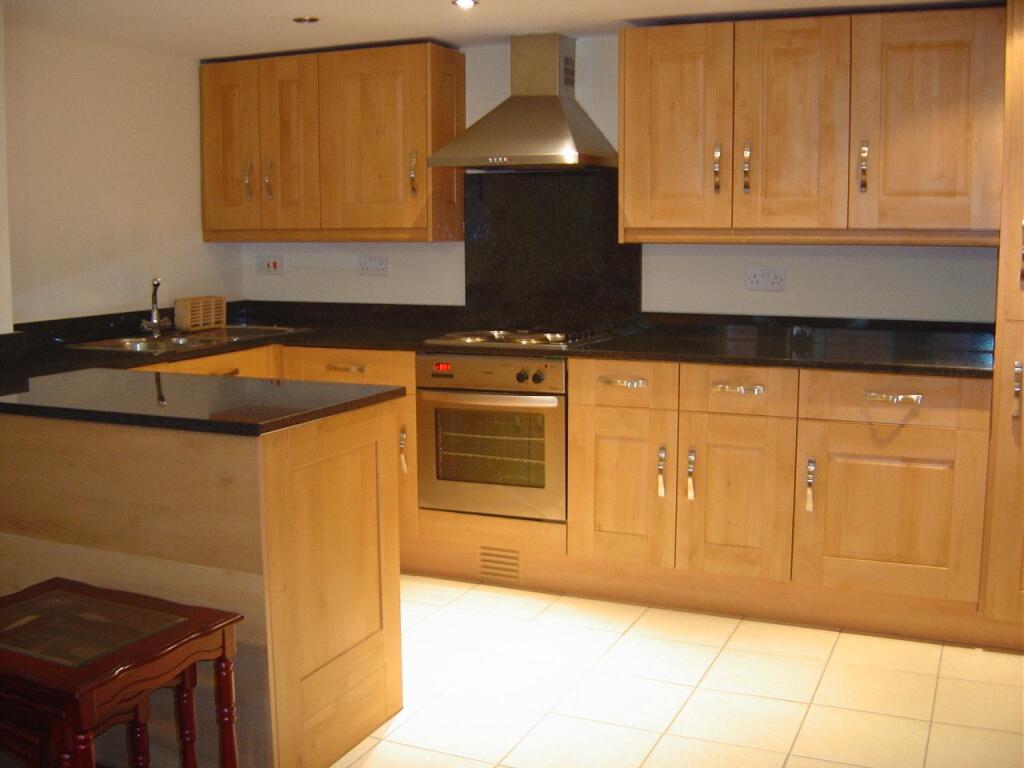
Kitchen - 10‘01 X 5‘07 - Fitted with a range of units comprising: cream base units with matching eye level units, inset one and a half bowl stainless steel sink with chrome mixer tap, integrated electric fan assisted oven, black induction hob, space and plumbing for washing machine, space for fridge/freezer, tiled splash back, extractor fan, tile effect flooring, ceiling light, double glazed window to rear aspect.
Bedroom One - 15‘08 X 8‘05 - Double glazed window to front aspect, carpeted flooring, electric underfloor heating, ceiling light.
Bedroom Two - 10‘06 X 6‘05 - Double glazed window to front aspect, carpeted flooring, electric underfloor heating, fitted wardrobe/cupboard, ceiling light.
Bathroom - 8‘04 X 4‘11 - Fitted with a three piece suite comprising: panelled bath with over bath shower and chrome fittings, ceramic wash hand basin with chrome taps, low level w/c, tile effect flooring, part tiled walls, extractor fan, ceiling light.
Outside - There are large communal gardens with mature trees and shrubbery as well as large lawns. There is off road residents parking to the rear and this property benefits from a garage providing secure parking and useful storage space.
 2
2

agent