Duffield 0.4 miles
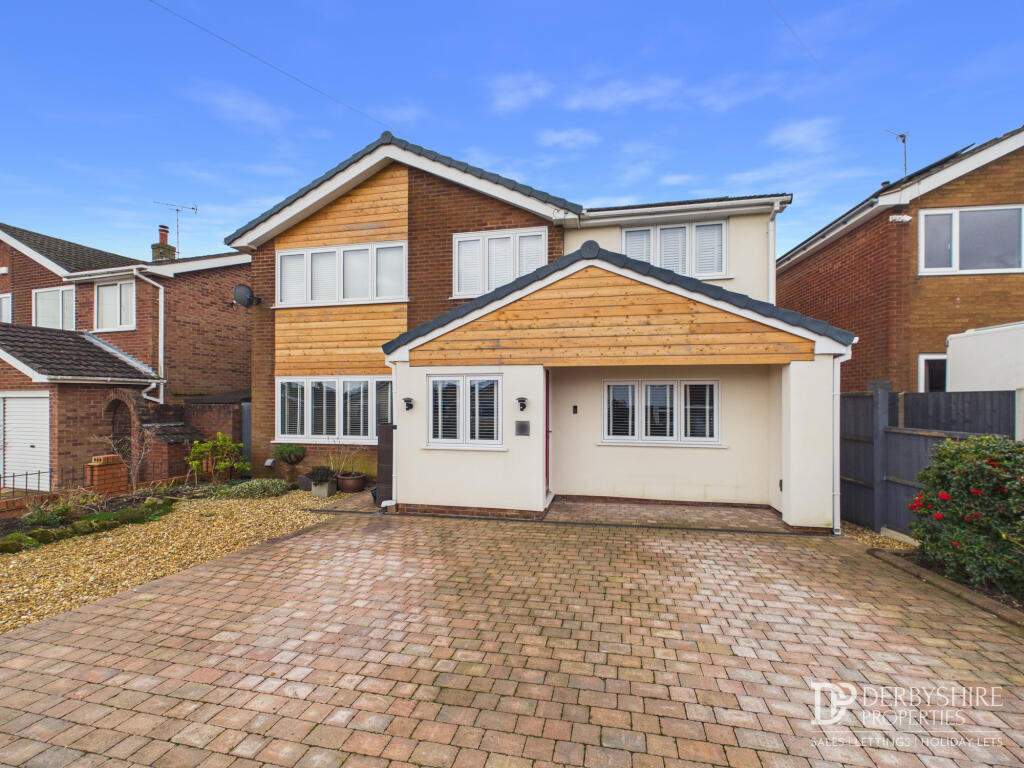
ECCLESBOURNE SCHOOL CATCHMENT AREA A four bedroom detached property with south-facing rear garden located in the popular development of Ecclesbourne Meadows.
The gas central heating and double glazed living accommodation briefly consists on the ground floor; Entrance hall with staircase leading to first floor, lounge, dining room, kitchen, utility room and cloakroom. The first floor landing leads to four bedrooms, en-suite and family bathroom.
The property enjoys a south-facing rear garden which is laid to lawn with patio.
A double width driveway provides car standing spaces for approximately three/four cars and leads to an integral garage with power and lighting.
The Location - The property is within a few minutes walk to Duffield Village centre, Ecclesbourne School/William Gilbert/Meadows, regular bus services operate through the village centre and the railway station.
The village itself provides an excellent range of amenities including a selection of shops, cafes, doctors, restaurants and public houses. Local recreational facilities within the village include squash, tennis, cricket, football, rugby and the noted Chevin golf course.
A further point to note is that the Derwent Valley in which the village of Duffield nestles is one of the few world heritage sites.
Accommodation -
Ground Floor -
Porch - With double glazed door opening into entrance hall.
Entrance Hall - 3.73 x 1.49 (12‘2' x 4‘10' ) - With radiator and staircase leading to first floor with under-stairs storage cupboard.
Lounge - 4.35 x 3.09 (14‘3' x 10‘1') - With fireplace, two radiators and double glazed bay window.
Dining Room - 3.05 x 2.73 (10‘0' x 8‘11') - With radiator and double glazed patio doors opening onto south-facing rear garden.
Kitchen - 3.32 x 2.73 (10‘10' x 8‘11') - With one and a half stainless steel sink unit with mixer tap, base units with drawer and cupboard fronts, tiled splash-backs, wall and base fitted units with matching worktops, built-in four ring gas hob, built-in electric oven, dishwasher, integrated fridge/freezer, breakfast bar, tiled flooring, radiator, spotlights to ceiling and double glazed window.
Utility - 2.11 x 1.44 (6‘11' x 4‘8') - With single stainless steel sink unit, fitted storage cupboards with matching worktops, plumbing for automatic washing machine, space for tumble dryer, tiled flooring, boiler, radiator, double glazed window and double glazed door giving access to south-facing rear garden.
Cloakroom - 1.45 x 0.89 (4‘9' x 2‘11') - With low level WC, pedestal wash handbasin, radiator and double glazed window.
First Floor -
Landing - With radiator, access to roof space and built-in cupboard housing the hot water boiler.

Bedroom One - 4.05 x 3.10 plus wardrobes (13‘3' x 10‘2' plus war - With fitted wardrobes, additional built-in storage cupboard, radiator, double glazed window and circular double glazed window.
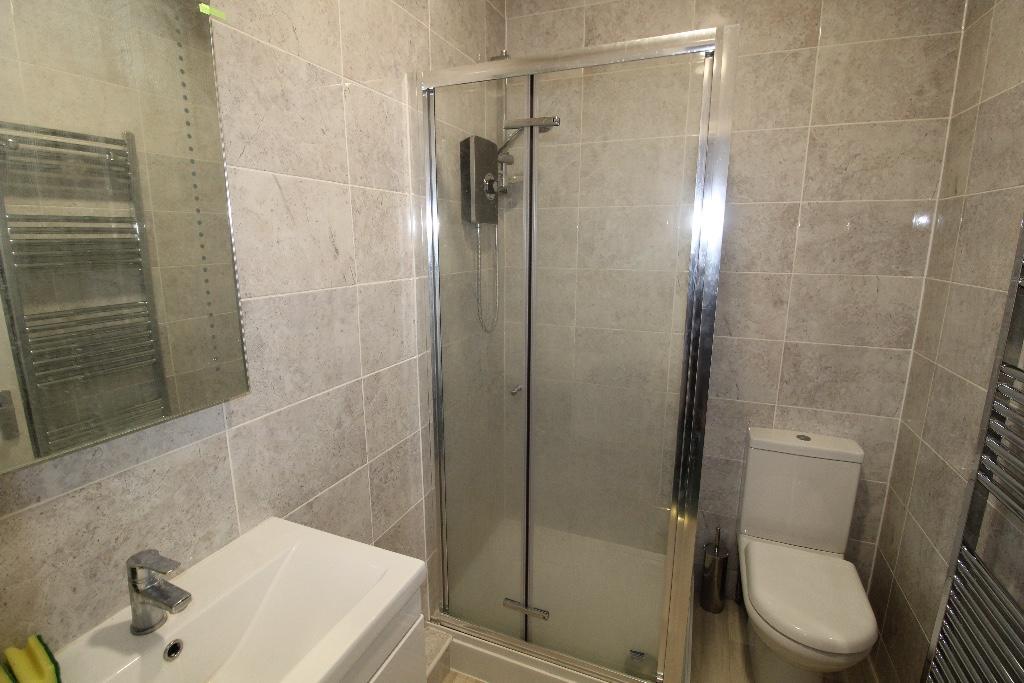
En-Suite - 2.39 x 1.25 (7‘10' x 4‘1') - With separate shower with chrome shower, washbasin, low level WC, tiled splash-backs, tiled flooring, radiator, fitted mirror and double glazed obscure window.
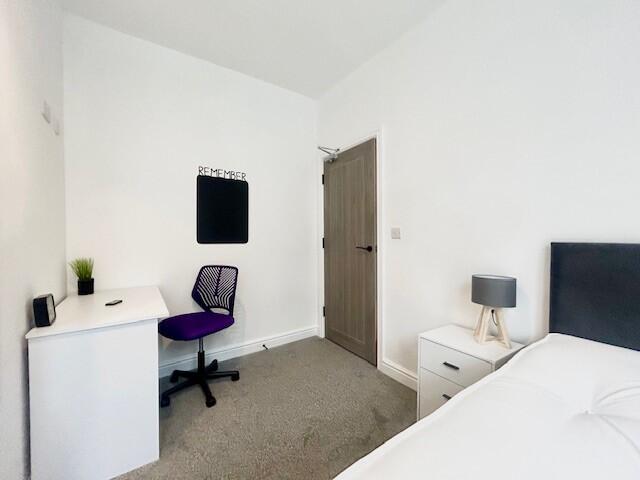
Bedroom Two - 3.32 x 2.46 (10‘10' x 8‘0') - With fitted wardrobes, radiator and double glazed window.
Bedroom Three - 2.52 x 2.06 (8‘3' x 6‘9') - With radiator and double glazed window.
Bedroom Four - 3.08 x 2.32 (10‘1' x 7‘7') - With radiator and double glazed window.
Family Bathroom - 2.45 x 1.68 (8‘0' x 5‘6') - With bath with shower over, pedestal wash handbasin, low level WC, tiled splash-backs, radiator and double glazed obscure window.
Front Garden - The property is set back from the pavement edge behind a deep lawned fore-garden.
Rear Garden - The property benefits from a south-facing rear garden which is mainly laid to lawn with paved patio and side access gate.
Driveway - A double width driveway provides car standing spaces for three/four cars.
Integral Garage - 4.90 x 2.27 (16‘0' x 7‘5') - With concrete floor, power and lighting and up and over front door.
Council Tax - E - Amber Valley
 4
4

agent