3
3




 Bournemouth 11 miles
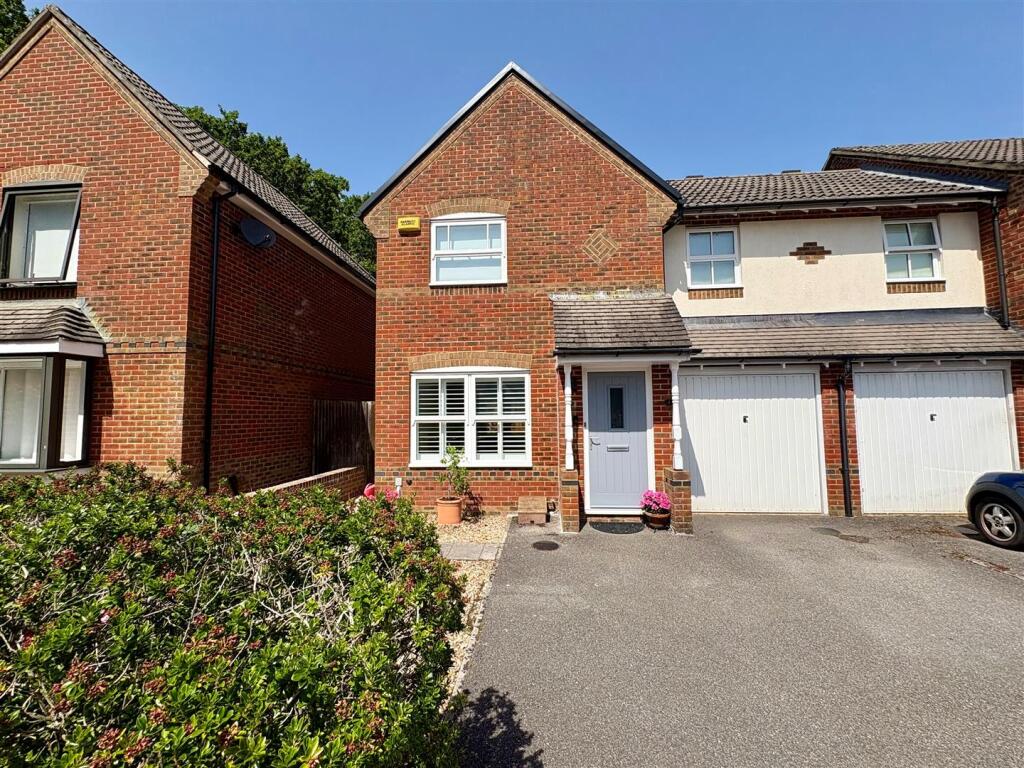
A Pennyfarthing development located in a sought-after location, close to local amenities. Finished to a high spec, this 3 bedroom semi-detached house offers living room, kitchen/diner, cloakroom, 3 beds with en-suite to master and family bathroom. Externally, the property benefits from an enclosed rear garden, driveway parking and single garage.
LIVING ROOM
With patio doors leading to rear garden. Good sized storage cupboard. Window to the rear aspect.
KITCHEN/DINING ROOM
Fitted with a range of wall and base units. Windows to the front and side aspects. Built-in electric oven. Gas hob with extra hood above. Space for washing machine or dishwasher. Space for fridge/freezer. The dining area of the kitchen provides space for table and chairs.
CLOAKROOM
White suite comprising WC and wash hand basin. Window to the front aspect.
BEDROOM 1
Double bedroom with window to the rear aspect.
ENSUITE
White suite comprising shower cubicle, wash hand basin and WC. Ladder style radiator. Window to the side aspect.
BEDROOM 2
Double bedroom with window to the front aspect.
BEDROOM 3/STUDY
Single bedroom or also suitable as an office/study. Window to the rear aspect.
BATHROOM
White suite comprising panelled bath with fitted shower and glazed screen, wash hand basin and WC. Ladder style radiator. Window to the front aspect.
The property benefits from an enclosed rear garden with gate access to driveway and garage. The garden is laid to lawn with an area of patio.
''VIEWING HIGHLY RECOMMENDED''
Roof type: Clay tiles.
Flooded in the last 5 years: No.
Construction materials used: Brick and block.
Water source: Direct mains water.
Electricity source: National Grid.
Sewerage arrangements: Standard UK domestic.
Heating Supply: Central heating (gas).
Parking Availability: Yes.