Where do you want to rent?
Share my location
Min bedrooms
Max bedrooms
Max rent
Distance
When added
Let agreed
List or Map
Recent listings
Show let agreed
List or Map
Students
Commercial
Students
Commercial

Grier & Partners - East Bergholt - Ref: 103050001306

2 bed Bedroom property to rent in Ipswich, Suffolk2
No Pets
Garden/Outside Space
agent
Log in to add this to my shortlist

2 bed Semi Detached to rent.

Foresters Walk, Barham, Ipswich

£1050 pcm

The Street,East Bergholt
01206 299222

Nearest stations

  Westerfield  3.1 miles
  Needham Market  3.8 miles
  Ipswich  4.3 miles

Property Information

Ref ID: 103050001306

Date available: 03-Jul-2026

Furnishing: Unfurnished

Property type: Semi Detached

Deposit: £1,212.00

EPC: click here


Details

INTRODUCTION This two bedroom home in village of Barham offers good quality accommodation over two floors, conservatory , garage and allocated parking. Only a short stroll to the village of Claydon which offers a range of shops including post office, pharmacy, hairdressers, public houses and primary and secondary schooling. Ipswich is approximately three miles away, with a mainline railway link to London‘s Liverpool Street. The A14 trunk road offers access in an easterly direction to the A12 and Felixstowe and in a westerly direction to Bury St Edmunds, Cambridge and on to the Midlands.

TERMS Rent exclusive of all utilities and council tax
Deposit £1211.53 (5 weeks rent)
Holding Deposit £242.30 (1 weeks rent)
Assured Periodic Tenancy.
No smoking
References required


BEDROOM 1 11‘ 10' x 12‘ 03' (3.61m x 3.73m) Window to the rear (SW), radiator

BEDROOM 2 11‘ 11' x 5‘ 05' (3.63m x 1.65m) Window to the front (NE), radiator

BATHROOM 8‘ 07' x 6‘ 01' (2.62m x 1.85m) window to the front (NE), bath with overhead electric shower, WC basin, heated tower rail, airing cupboard

SITTING ROOM 15‘ 07' x 11‘ 10' (4.75m x 3.61m) Stairs leading to first floor, radiator, sliding door to the conservatory

CONSERVATORY 10‘ 00' x 9‘ 11' (3.05m x 3.02m) Blinds on windows, tiled flooring, doors opening to rear garden

KITCHEN 7‘ 11' x 8‘ 05' (2.41m x 2.57m) windows to the front (NE), washing machine, fridge freezer, fitted oven and hob, above cabinets

OUTBUILDING /GARAGE 16‘ 02' x 8‘ 02' (4.93m x 2.49m) 2 parking spaces behind

GARDEN paved front area, paved back garden.

4 similar properties nearby

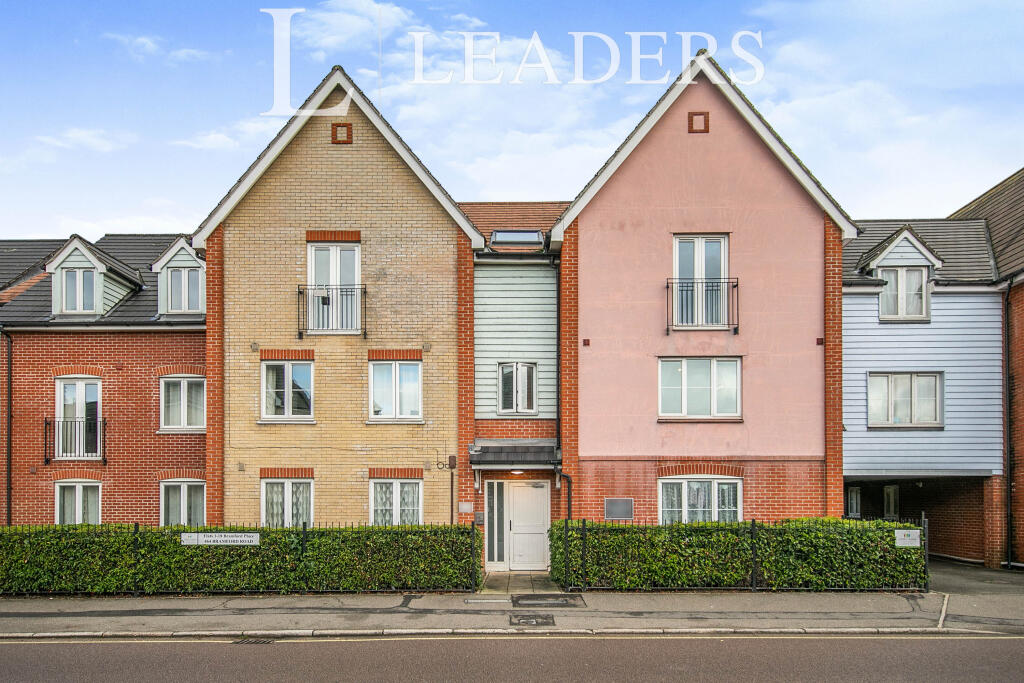
2 bed Mid Terraced House for rent in Ipswich. From Leaders Sales - Ipswich

£1,075 Monthly

2 Bed Mid Terraced House
Ipswich (3.05 miles)
ref:IPS260029
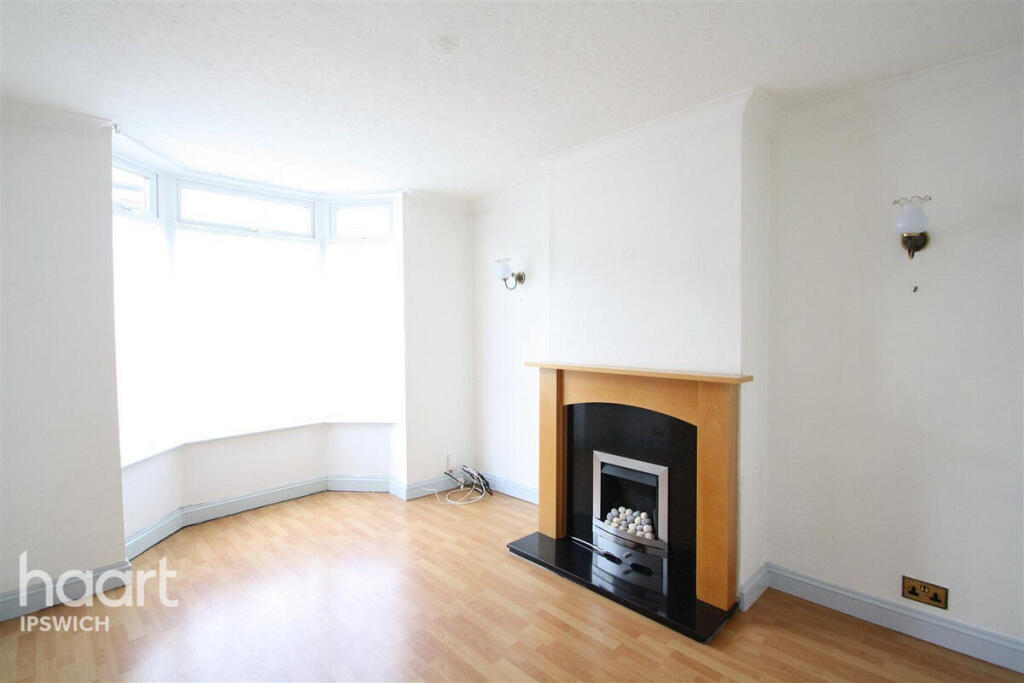
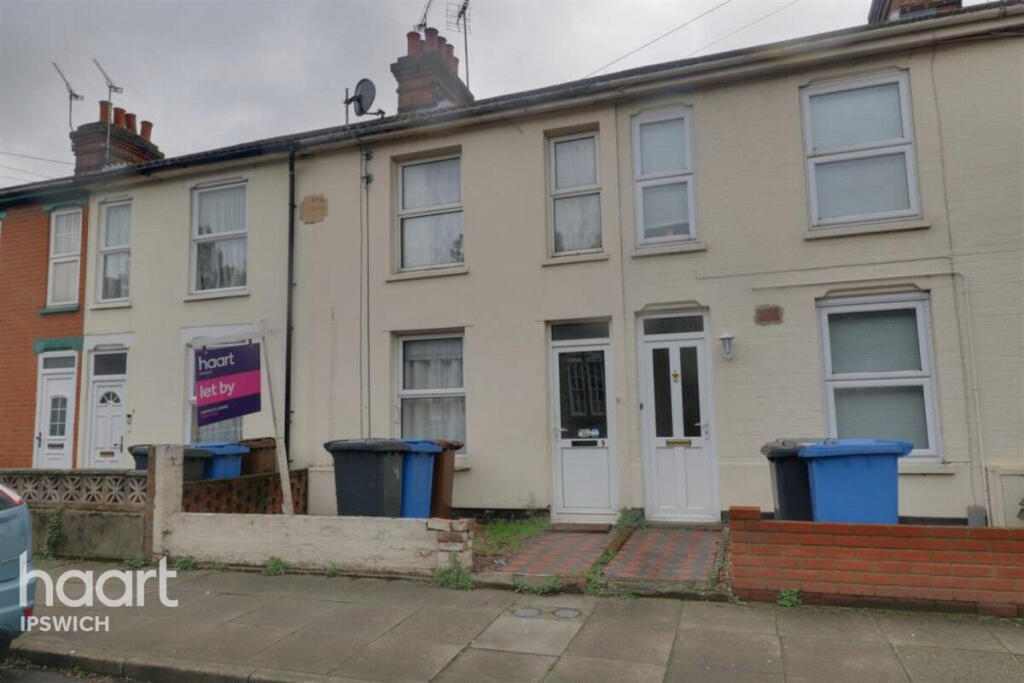
2 bed End of Terrace for rent in Ipswich. From Palmer & Partners - Suffolk

£1,000 Monthly

2 Bed End of Terrace
Ipswich (3.33 miles)
ref:IWH260584-L
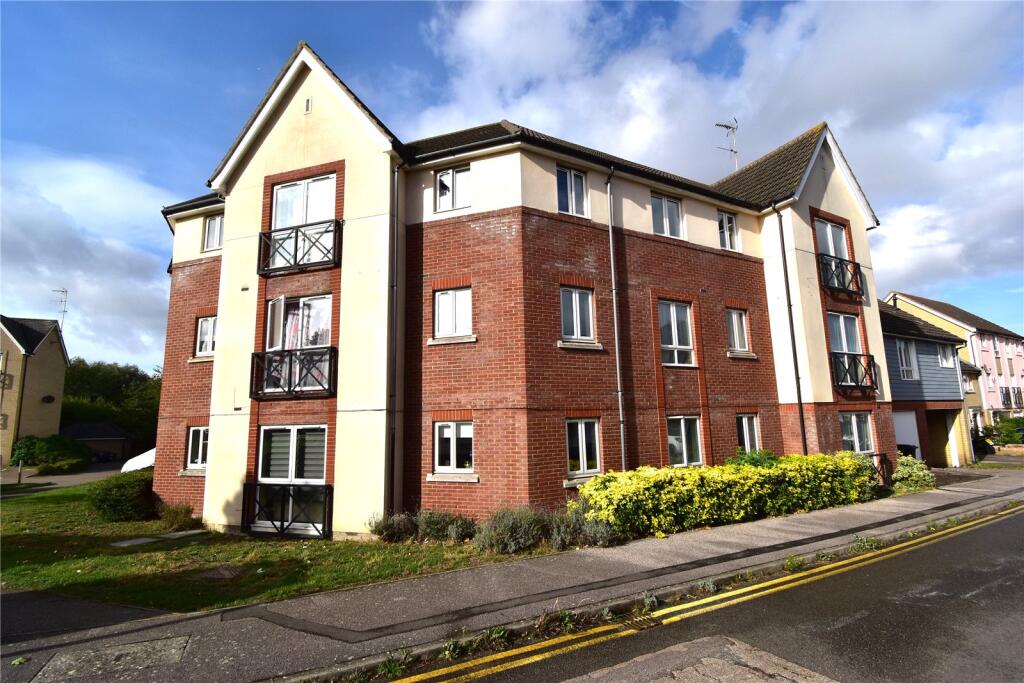
2 bed Apartment for rent in Ipswich. From Riverdale Estates

£1,100 Monthly

2 Bed Apartment
Ipswich (3.48 miles)
ref:1243
2 bed Apartment for rent in Ipswich. From Riverdale Estates

£800 Monthly

2 Bed Apartment
Ipswich (3.63 miles)
ref:23

Disclaimer

Property reference 103050001306. The information displayed about this property comprises a property advertisement. rentright.co.uk makes no warranty as to the accuracy or completeness of the advertisement or any linked or associated information, and Rentright has no control over the content. This property advertisement does not constitute property particulars. The information is provided and maintained by Grier & Partners - East Bergholt.

go to top