Arlesey 1.6 miles
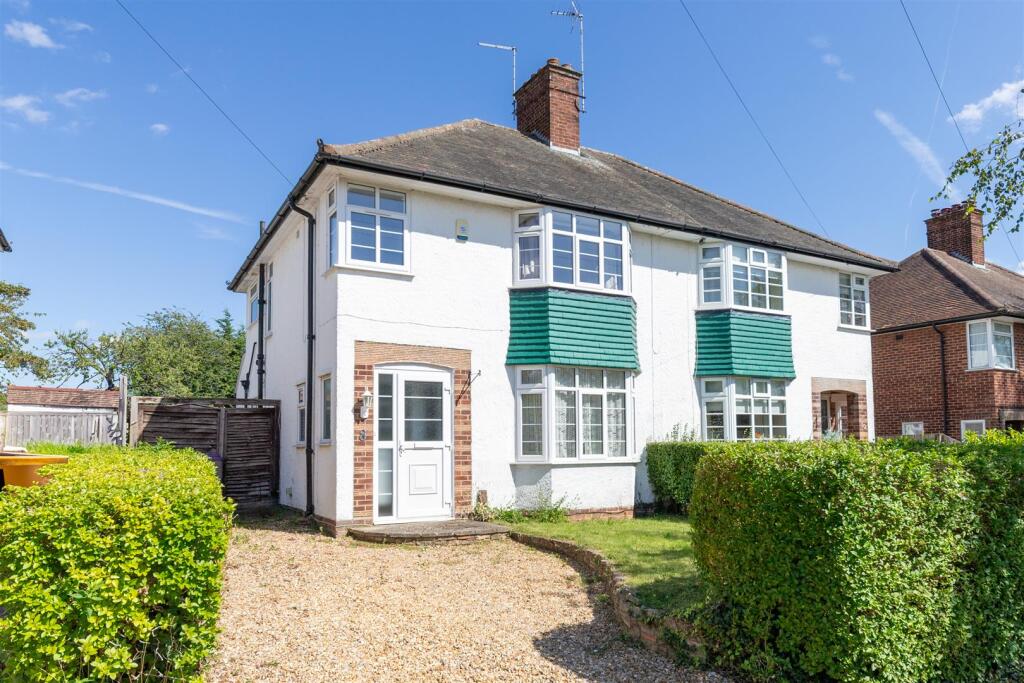
Hunters are pleased to offer this well-presented three-bedroom semi-detached family home, located in the centre of Stotfold.
The property has been fully redecorated throughout and comprises a lounge, kitchen/diner with appliances, three good-sized bedrooms, and a family bathroom.
Externally, the property benefits from a very large garden laid mainly to lawn, with a patio area, as well as off-road parking to the front.
Available Now. EPC Rating: TBC Deposit: £1,673.07 Council Tax Band: C
Front Approach - A shingle driveway provides off-road parking for up to two vehicles. A pathway leads to the side entrance, continuing through a covered walkway which provides convenient access to the rear garden.
Hallway - Stairs to first floor. Doors leading to kitchen and lounge.
Kitchen / Dining - 5.48m x 3.32m (17‘11' x 10‘10') - A spacious L-shaped kitchen and dining room fitted with a range of white gloss wall and base units, providing ample storage and worktop space. The kitchen includes a cupboard housing the boiler, an electric oven with electric hob, and an extractor hood above. There is a freestanding fridge and freezer, together with a washing machine. The room benefits from vinyl flooring, a radiator, and a uPVC window to the front, allowing natural light into the space. A uPVC door provides direct access to the garden.
Lounge - 5.46m x 2.4m (17‘10' x 7‘10') - A generously sized lounge and dining room offering a spacious and versatile living area, suitable for both relaxation and entertaining. The room features an electric fireplace, creating a focal point within the space; please note this has not been tested. Fitted carpet flooring. uPVC window to the front. uPVC double doors provide direct access to the garden. Two radiators.
Master Bedroom - 3.71m x 3.58m (12‘2' x 11‘8' ) - Double bedroom finished with fitted carpet flooring. Radiator. uPVC window to the front. Built-in wardrobe cupboard.
Bedroom One - 3.3m x 2.74m (10‘9' x 8‘11') - Double bedroom finished with fitted carpet flooring. Radiator. uPVC window to the front. Built-in wardrobe cupboard.
Bedroom Two - 2.63m x 2.41m (8‘7' x 7‘10') - Single bedroom finished with fitted carpet flooring. Radiator. uPVC window to the rear.
Garden - A generously sized enclosed garden, mainly laid to lawn and offering a spacious outdoor area suitable for relaxation, recreation, and entertaining.
The garden also benefits from a patio area, ideal for outdoor seating and dining, with established shrubs and trees.
 3
3

agent