 Ware 1 miles
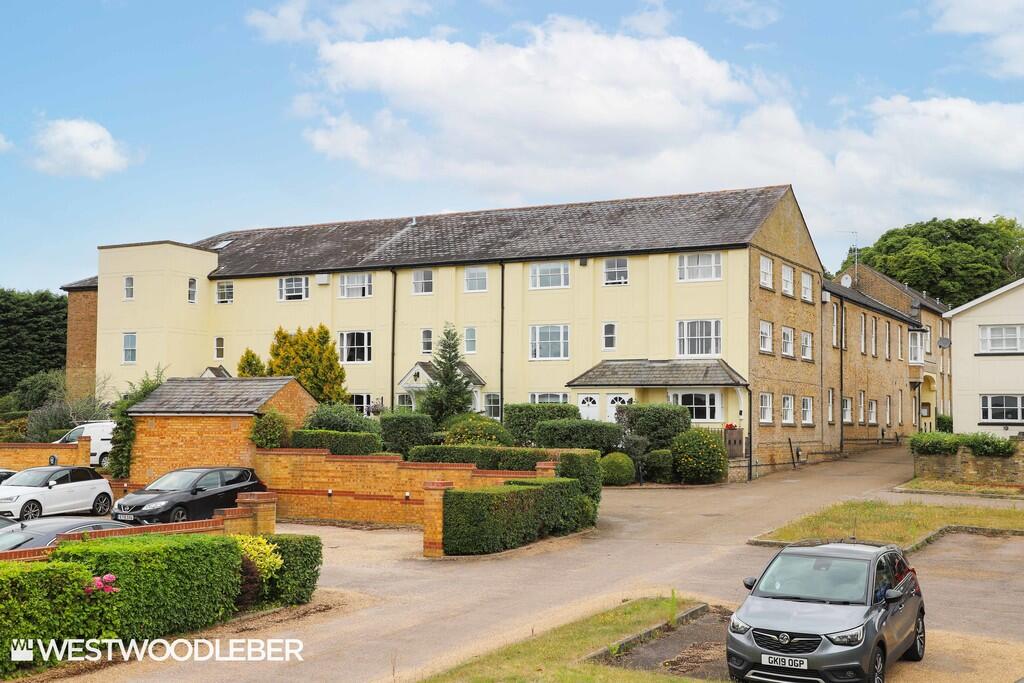
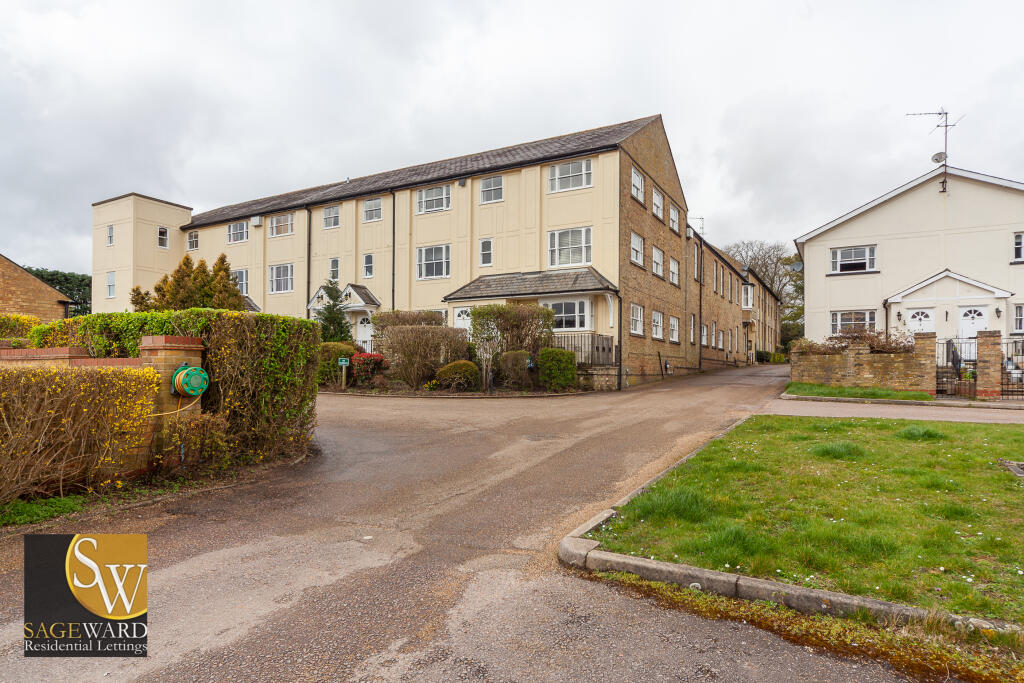
Situated on the edge of Ware town, this well presented one bedroom, ground floor, furnished maisonette provides spacious accommodation and benefits from allocated parking and a front garden.
Ware offers numerous modern and traditional shopping facilities, to include the popular weekly market held in Tudor Square. There are several restaurants wine bars and public houses to choose from, while the surrounding area provides a range of sporting and recreational facilities including Hanbury Manor Golf and Country Club. Ware British Rail Station is also close to hand.
SUMMARY OF ACCOMMODATION
'ENTRANCE LOBBY'
'GOOD SIZE OPEN PLAN SITTING/DINING ROOM AND KITCHEN'
'INNER LOBBY'
'DOUBLE BEDROOM WITH QUALITY FITTED FULL HEIGHT WARDROBES'
'BATHROOM'
'DOUBLE GLAZED UPVC WINDOWS AND DOORS'
'GAS FIRED CENTRAL HEATING'
'ALLOCATED PARKING'
'PART PAVED AND PART LAWNED FRONT GARDEN'
'USEFUL EXTERNAL STORAGE CUPBOARD'
'AVAILABLE JUNE 2026'
'NO SMOKERS'
A double glazed uPVC door affords access to:
ENTRANCE LOBBY High level fuse board and laminate wood effect flooring. Access to:
SITTING/DINING ROOM AND KITCHEN 15‘7 x 15 (overall)
Sitting/Dining Area:- 14‘11 x 8‘11 Double glazed uPVC bay window to front with wide display sill and radiator below. Recess halogen spot lighting, laminate wood effect flooring, broadband, TV and telephone points.
Kitchen:- 11‘9 x 6‘8 Fitted with a range of oak wall and base units with ample granite effect working surfaces and slate tiled splash backs incorporating one and a quarter bowl sink drainer unit. Electrolux fan assisted oven and grill with four ring halogen hob and concealed illuminated extractor canopy above, Beko fridge and freezer and Beko washing machine. Recess halogen spotlighting and laminate wood effect flooring. Access to:
INNER HALLWAY Thermostatically controlled radiator and laminate wood effect flooring. Double airing cupboard housing the hot water cylinder, slatted shelving and central heating and hot water programmer controls. Panelled doors to bathroom and:
DOUBLE BEDROOM 11‘2 x 9‘9 Double glazed uPVC window to front with radiator below. Range of fitted full height part mirror fronted wardrobe cupboards providing ample hanging and storage facilities. TV point and laminate wood effect flooring.
BATHROOM 7‘10 x 4‘7 With suite comprising: pedestal wash hand basin, low flush w.c. and panelled bath with mixer tap and independent thermostatically controlled shower and glazed screen. Recess halogen spotlighting, extractor fan, mirror fronted medicine cabinet and thermostatically controlled radiator.
EXTERIOR
COUNCIL TAX BAND. B £1738.54 as of 22nd May 2026
VIEWING: By appointment with Owners Sole Agents -
please contact: JEAN HENNIGHAN PROPERTIES - telephone
Important Note: These particulars have been prepared by Jean Hennighan Properties upon the instructions of the vendor(s) and do not constitute any part of a contract. Services, fittings and equipment referred to within have not been tested (unless otherwise stated) and no warranties can be given. All measurements are approximate and are for descriptive purposes only. Accordingly the prospective tenant(s) must make their own enquiries regarding such matters. Det0273
 1
1

agent