Patchway 0.9 miles
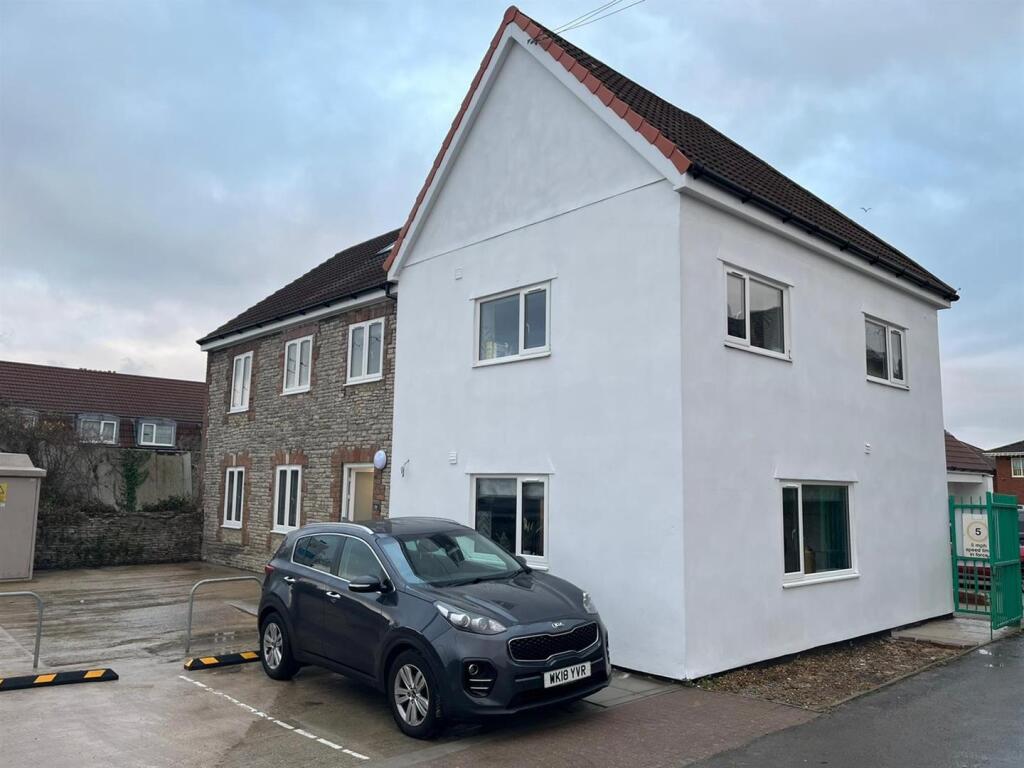
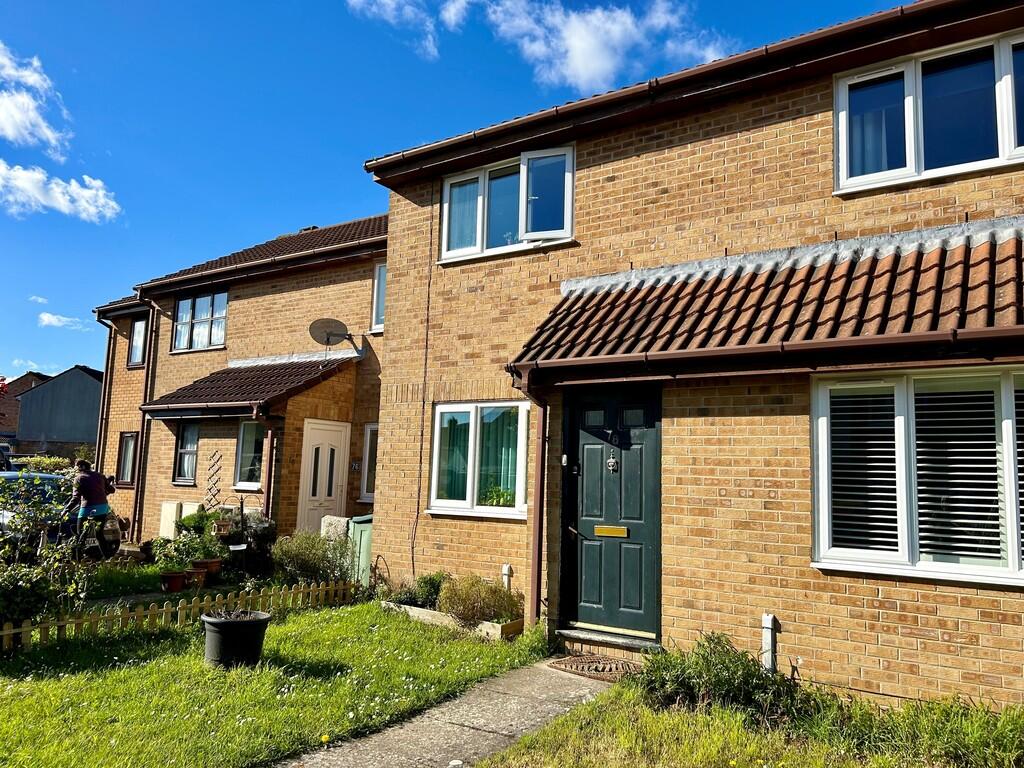
A two bedroom terraced house located in a cul de sac in a popular rod in Bradley Stoke.
Entrance Hall -
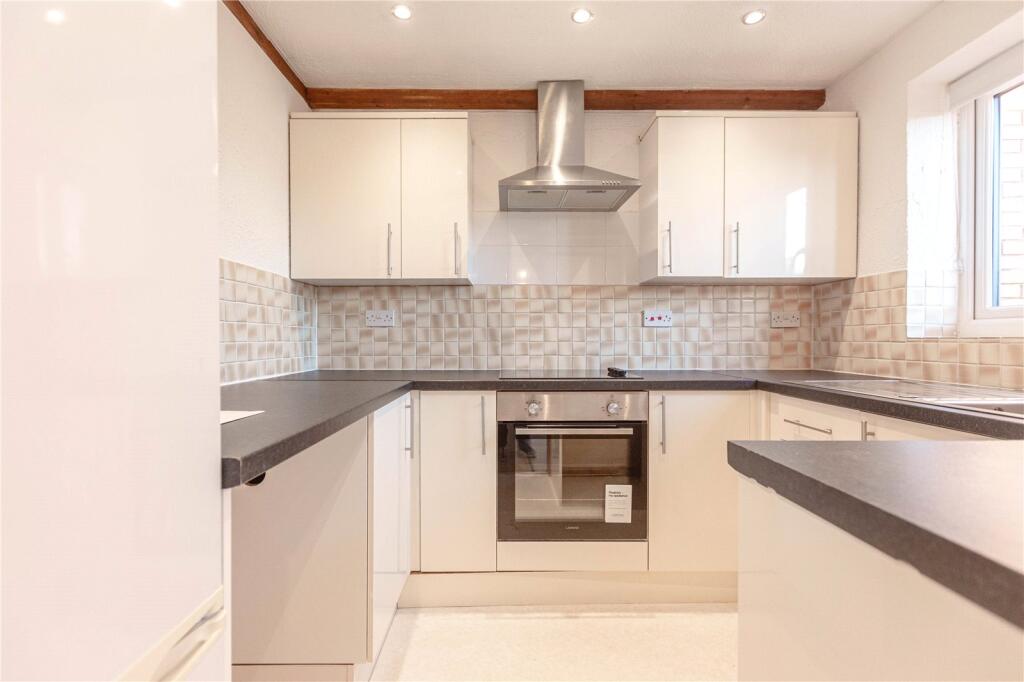
Kitchen - 2.41m x 2.29m (7‘11 x 7‘6) - Double glazed window to the front, fitted with a range of wall and base units with roll edge work surfaces over, built in electric oven and hob, space for washing machine, fridge/freezer included.
Lounge - 3.61m x 5.00m (11‘10 x 16‘5) - Double glazed window and patio doors to the rear, stairs rising to the first floor landing.
Landing -
Bedroom One - 3.81m x 2.59m (12‘6 x 8‘6) - Double glazed window to the rear, over stairs storage cupboard.
Bedroom Two - 3.48m x 2.06m (11‘5 x 6‘9) - Double glazed window to the front.
Bathroom - Double glazed window to the front, panelled bath with shower over, wash hand basin, low level w.c.
Rear Garden - Enclosed by fencing, laid to lawn.
Parking - Two off street parking spaces to the front of the house side by side.
 2
2

agent