Peterborough 7.2 miles
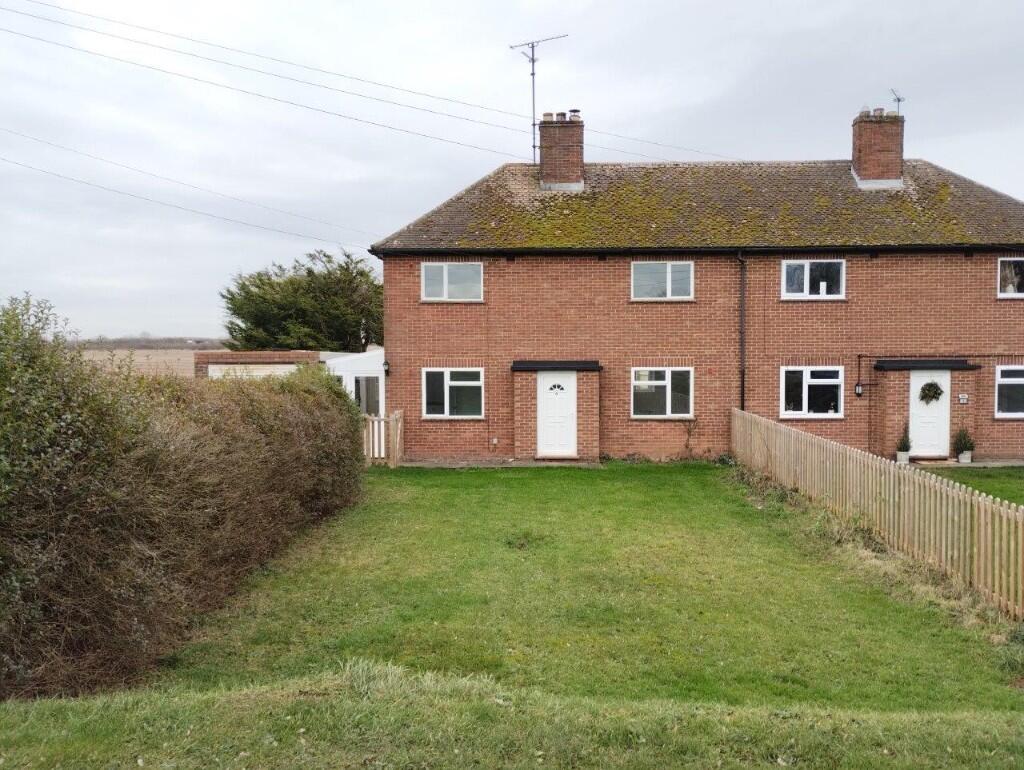
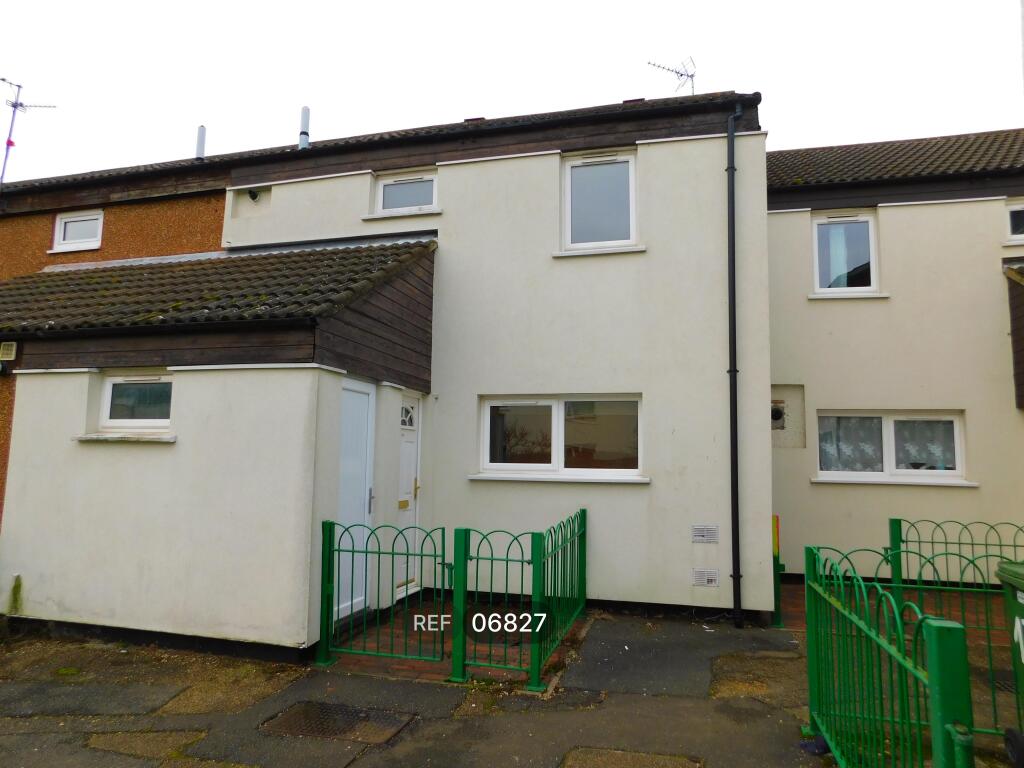
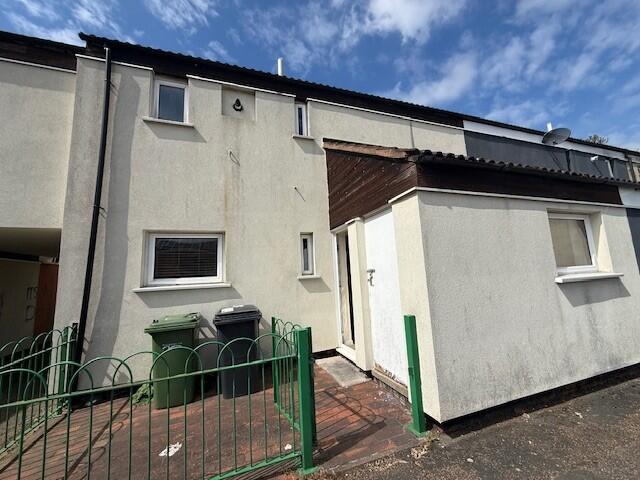
A modern 3 Bed, 2 Bathroom semi-detached home with driveway parking, single garage and an enclosed rear garden, further enhanced by a separate detached garden room/home office, located on a popular residential development in Crowland. Completely redecorated and new flooring in several rooms. VIEWING STRONGLY ADVISED.
An extremely well-presented modern 3 bedroom home offering practical, well-planned accommodation with ample parking and a single garage as well as a separate home office space with electric light and heating.
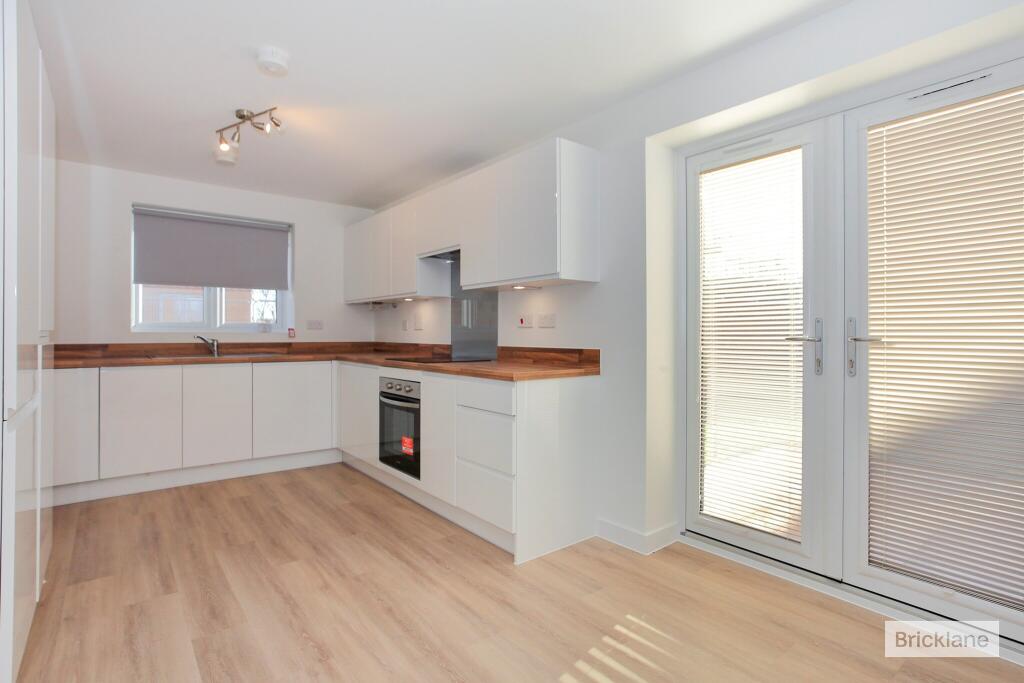
The ground floor comprises an entrance hall, a modern cloakroom and a spacious 17ft living room, leading through to a contemporary kitchen/diner fitted with integrated appliances including a dishwasher, fridge/freezer, oven and induction hob. French doors open directly onto the rear garden, creating a bright and sociable living space.
Upstairs, there are 3 bedrooms, including two doubles. The principal bedroom benefits from built-in wardrobes and a modern en-suite shower room. The third bedroom is a little smaller and ideal for use as a study or single bedroom. The modern family bathroom completes the floor.
Outside, the rear garden is fully enclosed and features a patio seating area. A detached garden room provides excellent additional space, ideal for home working, a gym or studio or a great entertaining space. Gated side access leads to the driveway offering parking for up to two vehicles, along with a single garage. There is also a further side area great for storage etc.1195'12/52
A smart, low-maintenance home with the added benefit of flexible outdoor workspace.
Agents Note:
Holding Deposit - £275
Tenancy Security Deposit £1,378
Local Authority South Holland County Council
Council Tax Band B
EPC Rating - B
Entrance -
Living Room - 4.55m x 5.33m (14‘11 x 17‘6) -
Kitchen/Dining Room - 4.55m x 3.18m (14‘11 x 10‘5) -
Cloakroom -
First Floor Landing -
Bedroom 1 - 2.97m x 3.20m max (9‘9 x 10‘6 max) -
Ensuite Shower Room -
Bedroom 2 - 2.97m x 2.44m (9‘9 x 8‘0) -
Bedroom 3 - 2.59m x 2.01m (8‘6 x 6‘7) -
Family Bathroom - 2.44m x 2.01m (8‘0 x 6‘7) -
Garden Room/Home Office - 3.18m x 3.18m (10‘5 x 10‘5) -
Enclosed Rear Garden -
Off Street Parking -
Single Garage -
Sizes and dimensions are calculated using a laser measuring modelling device and as such whilst representative it must be noted that they are all approximate, actual sizes may vary.
 3
3

agent