Manea 6.5 miles
 GROUND FLOOR
Front entrance door to:
Porch
Radiator.
WC
Double glazed window to front, two piece suite wash hand basin and low-level WC, radiator.
Lounge/Diner
7.01m (23‘) x 4.99m (16‘5')
Four radiators, coving to ceiling, stairs to first floor, double doors to rear garden.
Play room
4.88m (16‘) x 2.44m (8‘)
Double glazed window to front, radiator.
Kitchen
2.91m (9‘7') x 2.44m (8‘)
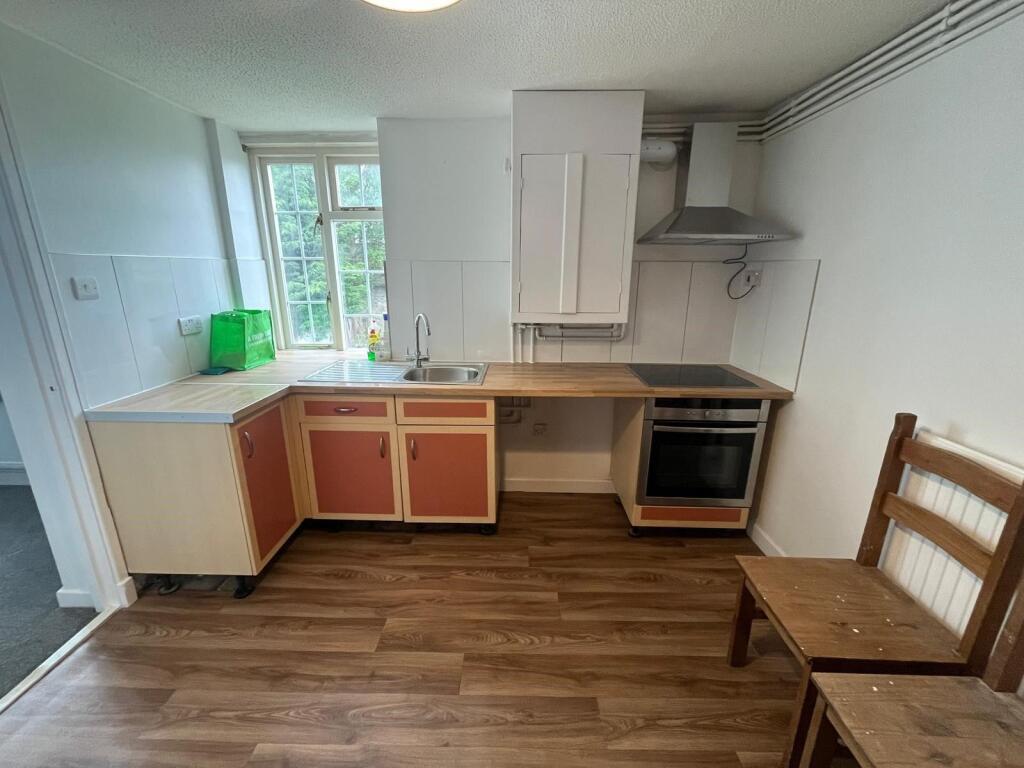
Base and eye level units with worktop space over, stainless steel sink with single drainer, plumbing for dishwasher, double glazed window to rear, radiator, coving to ceiling, open plan to:
Utility Room
3.14m (10‘3') x 2.44m (8‘)
Plumbing for automatic washing machine, window to rear, window to front, wall mounted gas boiler, door to:
FIRST FLOOR LANDING
Airing cupboard.
Bedroom 1
3.3.458m (11‘2') x 2.85m (9‘4')
Double glazed window to rear, radiator.
Bedroom 2
3.58m (11‘9') x 2.59m (8‘6')
Double glazed window to front, radiator.
Bedroom 3
5.04m (16‘7') x 3.26m (10‘8') max.
Two double glazed windows to front, two radiators, cupboard.
Bedroom 4
3.61m (11‘10') x 2.44m (8‘)
Double glazed window to rear, radiator.
Bathroom
Three piece suite comprising panelled bath, pedestal wash hand basin and low-level WC, double glazed window to rear, radiator.
OUTSIDE
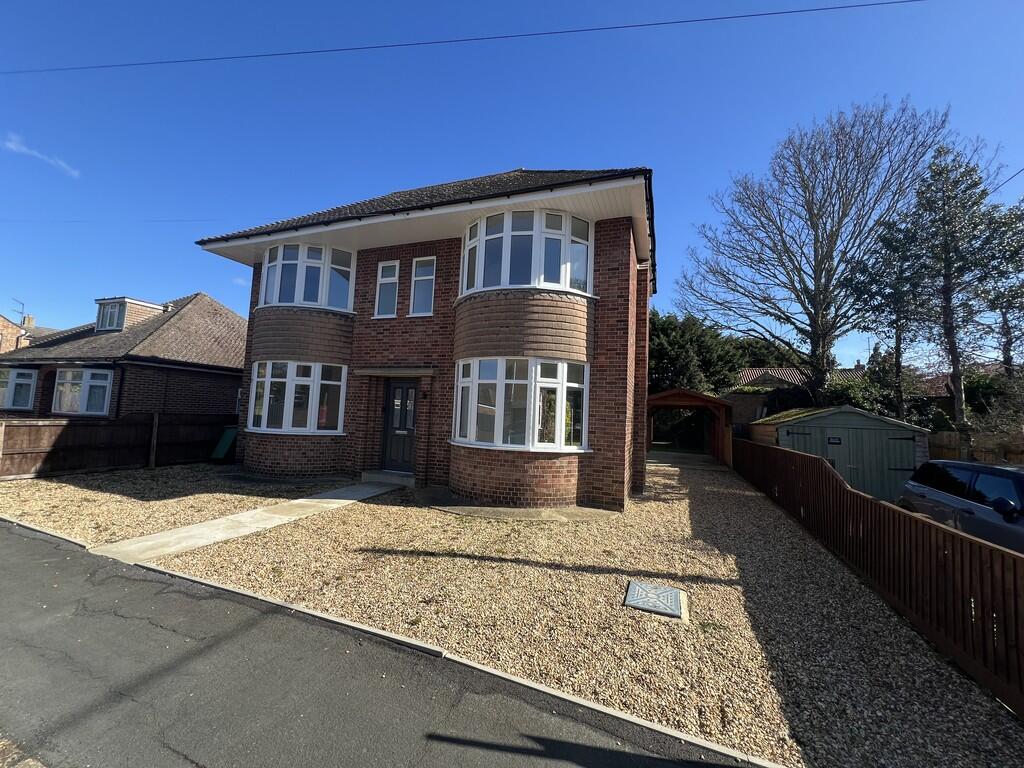
The front garden is block paved to provide parking for several cars, side access leads to the enclosed rear garden.
DIRECTIONS
Turn right out of our office and continue along South Park Street into London Road, turn right onto Westbourne Road and Southampton Place is the first turning on the left hand side.
INITIAL LENGTH OF TENANCY
6 months
Energy rating - TBC
Fenland District Council Tax Band - C
Tenant Reference and Credit Checks
As part of our standard pre-tenancy process, we carry out credit and reference checks on all prospective tenants. These checks are essential to ensure suitability for the tenancy and are conducted in accordance with relevant data protection laws (GDPR).
The cost of these checks is fully covered by Ellis Winters, and no charge is passed on to the applicant.
Disclaimer
All property details, photographs, floorplans, and other marketing materials produced by Ellis Winters are for general guidance only and do not form part of any contract. While we strive for accuracy, measurements, descriptions, and other information are provided in good faith but should be independently verified. We recommend that prospective tenants conduct their own due diligence before making any decisions.
 4
4

agent