Plymouth 3.7 miles
Located in the ever popular rural village of Down Thomas is this modern property, available from June 2026. It is available furnished and has accommodation including 3 double bedrooms, all of which have ensuite facilities, a modern fitted kitchen with a range of built-in appliances leading to an open-plan living area. There is a high specification throughout the property and benefits from double-glazing & central heating. There is a private enclosed garden to the rear. Lovely rural outlook from the front and rear. Allocated parking space. The property is set within the grounds of the Mussel Inn within Down Thomas.
Cowrie, The Mussel Inn, Pl9 0Aq -
Accommodation - Access to the property is gained via a covered entrance. Solid entrance door with double-glazed windows to either side leading into the kitchen/breakfast area.
Kitchen/Breakfast Area - 3.78 x 3.10 incl kitchen units (12‘4' x 10‘2' incl - Series of contemporary-style matching eye-level and base units with inset sink unit with mixer tap. Built-in electric hob with an extractor hood above. Adjacent double electric oven and grill. Integrated washing machine. Integrated dishwasher. Integrated fridge-freezer. Built-in breakfast bar.
Living Area - 4.80 x 3.30 excl the stairs (15‘8' x 10‘9' excl th - French style double doors opening out onto the rear garden. Stairs rising to the first floor. Under-stairs storage cupboard. Under-floor heating. Good-sized sofa. 2 chairs. Table. Wall-mounted TV. Doorway leading to bedroom one.
Bedroom One - 4.81 x 2.32 (15‘9' x 7‘7') - Double-glazed window to the front elevation. Under-floor heating. Double bed. Wardrobe. Storage rack. Bedside units. Doorway leading to the ensuite bathroom.
Ensuite Bathroom - 2.63 x 2 (8‘7' x 6‘6') - Comprising a ‘P-shaped‘ bath with rainfall shower head over and shower screen, sink unit with mixer tap and vanity cupboard beneath and a low level toilet with a concealed cistern. Vertical towel rail/radiator. Tiled floor. Fully-tiled walls. Built-in extractor. Obscured double-glazed window to the rear elevation.
First Floor Landing - Providing access to the first floor accommodation. Cupboard housing the gas boiler and the pressurised hot water cylinder.
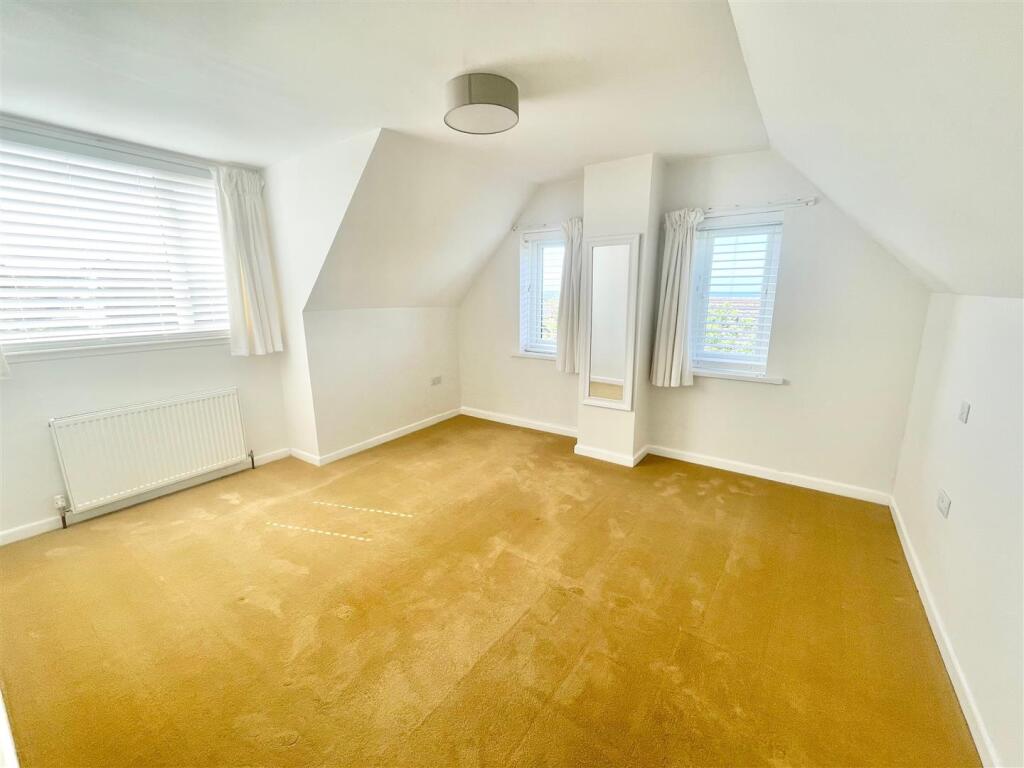
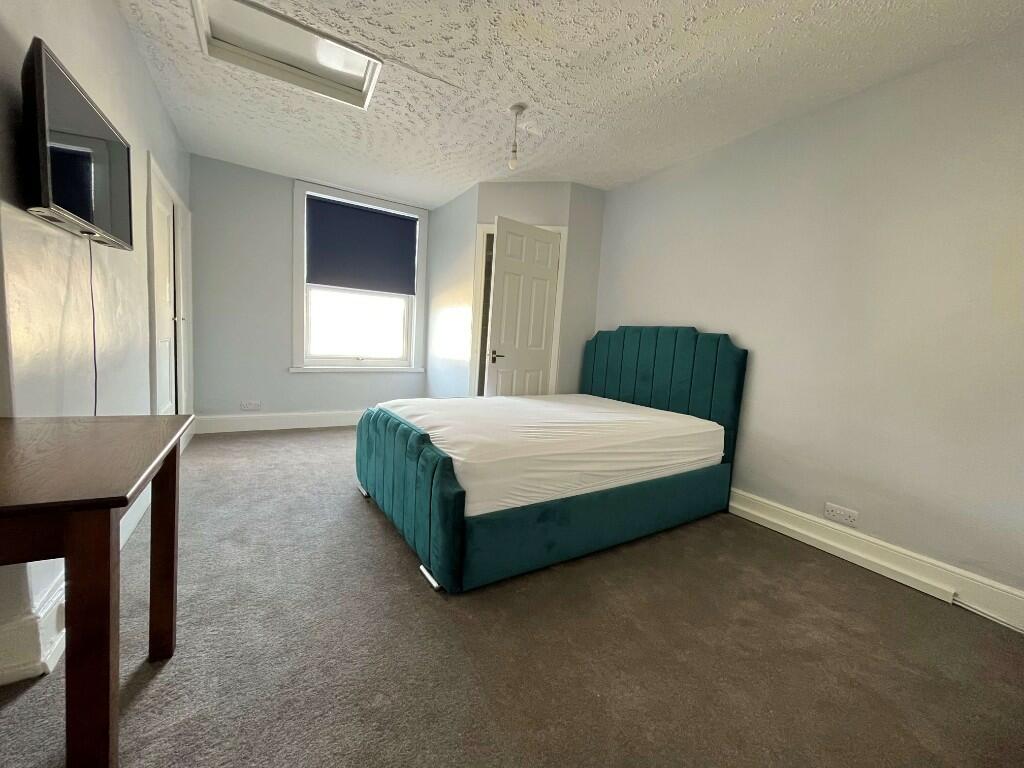
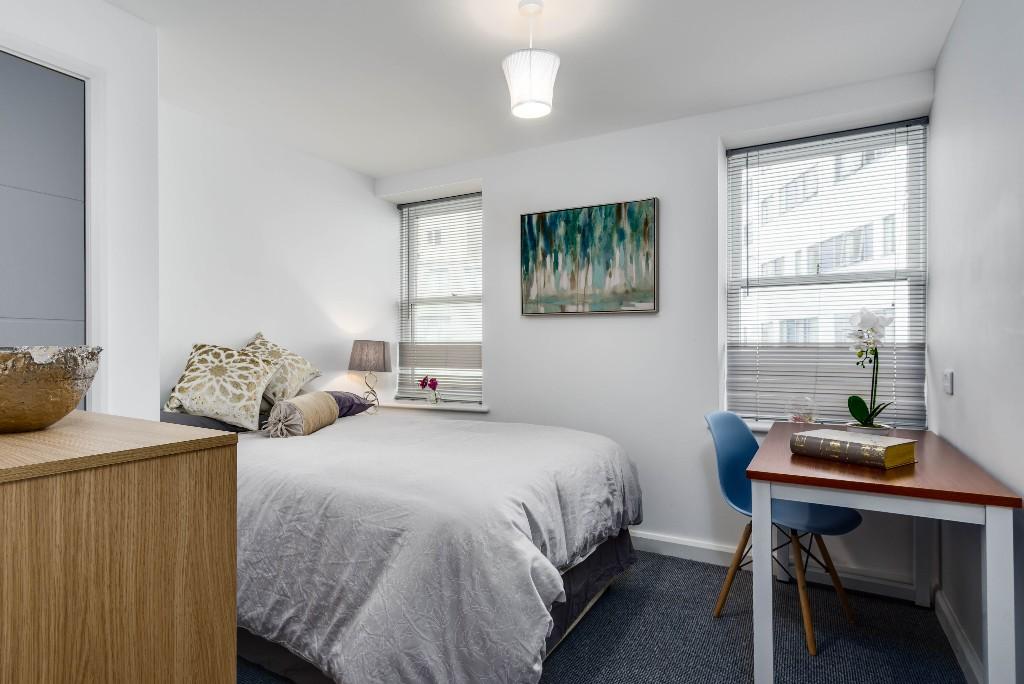
Bedroom Two - 3.16 x 3.29 (10‘4' x 10‘9') - Double-glazed window to the front elevation. Double bed with bedside units. Chest of drawers. Wall-mounted TV. Doorway opening into the ensuite shower room.
Ensuite Shower Room - 3.38 x 1.97 (11‘1' x 6‘5') - Comprising a corner shower cubicle with a rainfall shower head and a shower screen door, sink unit with mixer tap, vanity work space with storage cupboard beneath and a low level toilet with a concealed cistern. Vertical towel rail/radiator. Tiled floor. Fully-tiled walls. Obscured double-glazed window to the rear elevation.
Bedroom Three - 3.30 x 2.97 (10‘9' x 9‘8') - Double-glazed window to the front elevation. Double bed. Bedside units. Matching chest of drawers. Wall-mounted TV. Loft hatch. Doorway opening to the ensuite shower room.
Ensuite Shower Room - 2.38 x 1.58 (7‘9' x 5‘2') - Comprising a corner shower cubicle with a rainfall shower head, sink unit with mixer tap and a low level toilet with a concealed cistern. Vertical towel rail/radiator. Tiled floor. Fully-tiled walls. Built-in extractor. Sloping ceiling with a Velux-style roof window to the rear elevation.
Outside - Allocated parking space located adjacent to the pub. A pathway leads to the properties. Cowrie is located second in on the left hand side. The front of the property overlooks the countryside, and the sitting area and playground of the pub. At the rear, there is a fenced enclosed garden, which has a paved sitting area adjacent to the rear of the property together with a lawned section. There is a pleasant outlook onto local fields and countryside.
Rental Holding Deposit - The agent may require a holding deposit equivalent to a week‘s rent in order to secure the property. This amount would then be deducted from the 1st month‘s rent.
 3
3

agent