 Moorthorpe 0.3 miles
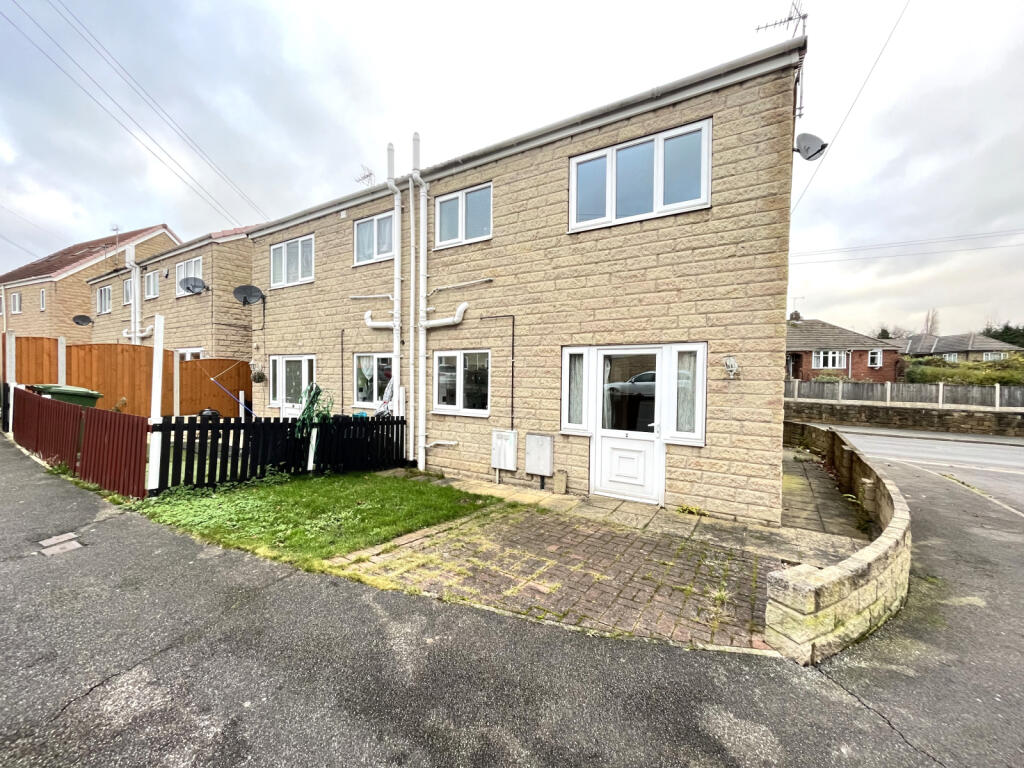
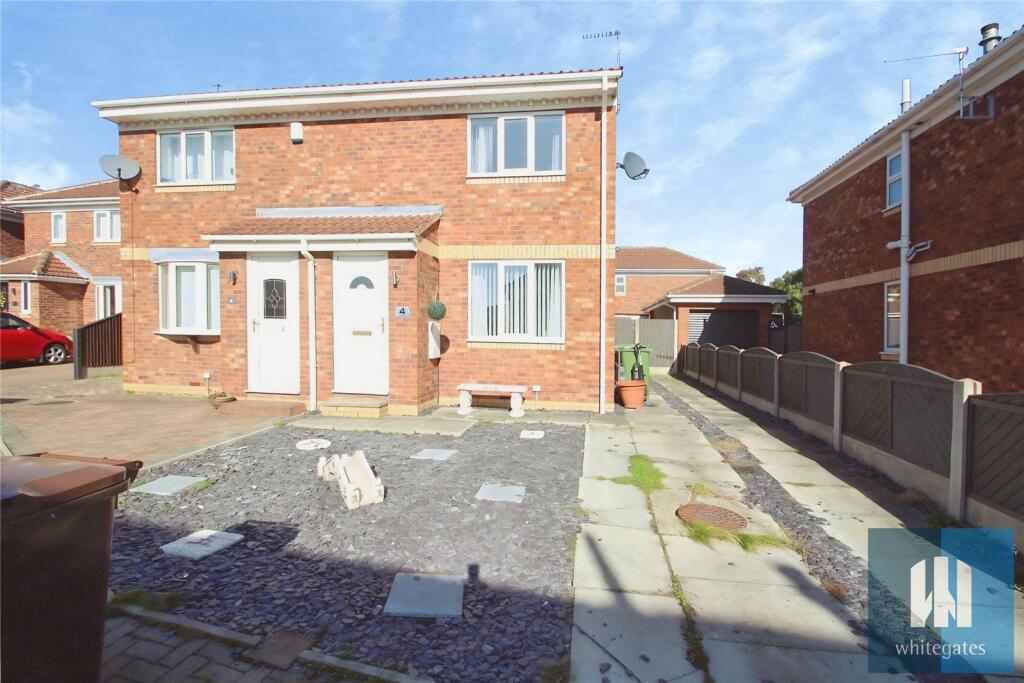
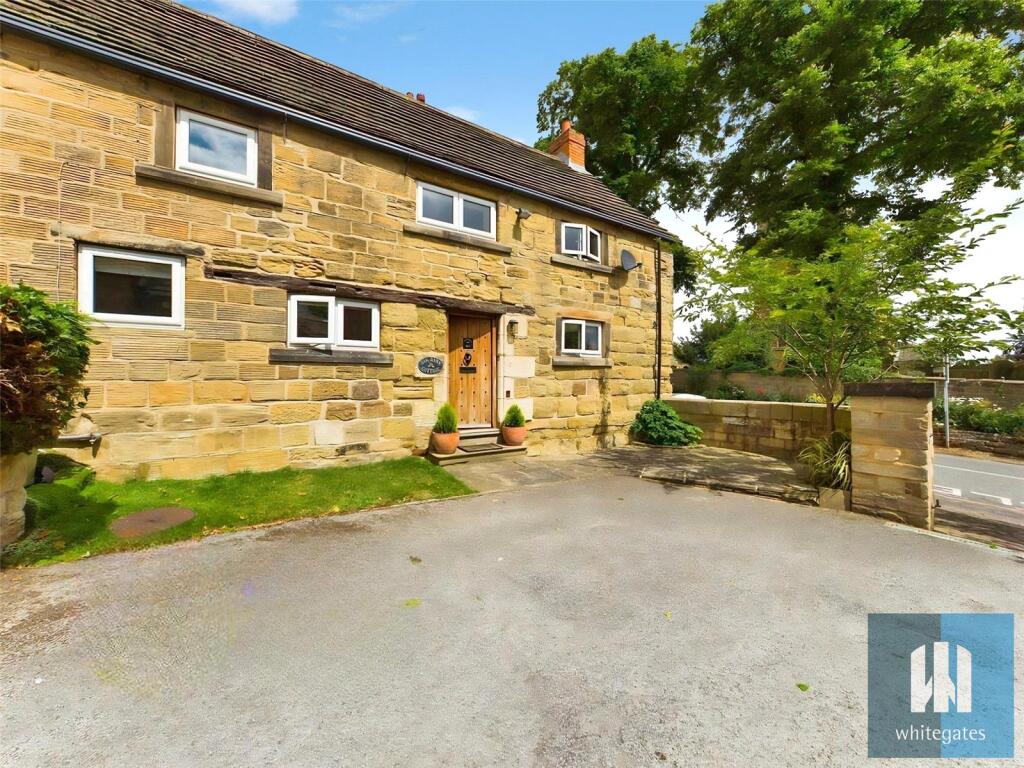
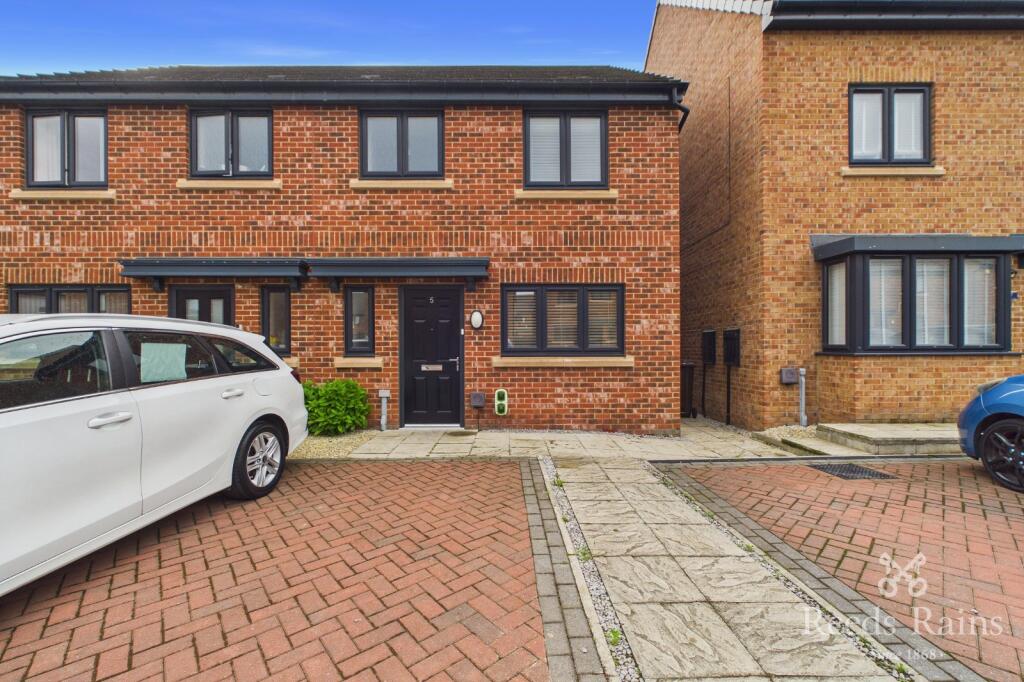
This well-presented terraced property in South Elmsall is perfect for families seeking both comfort and convenience. Ideally located close to local schools and transport links, the home offers practical living in a highly accessible area. The private rear garden provides an ideal space for relaxing or entertaining family and friends, with high walls and fencing creating a private and secure feel. The property is currently undergoing full redecoration throughout, giving the home a fresh, modern yet welcoming feel.
Entrance Lobby -
Lounge - 3.92 x 4.62 (12‘10' x 15‘1') - Spacious lounge featuring a window to the front elevation and an electric fireplace, creating a comfortable and welcoming living space.
Kitchen Diner - 3.09 x 4.84 (10‘1' x 15‘10') - Fitted kitchen/diner comprising a range of wall and base units with complementary work surfaces and tiled surround. Incorporating a single sink drainer, plumbing for a washing machine and a wall-mounted gas boiler. A rear-facing window provides natural light, while the dining area offers practical everyday family living.
Bedroom One - 4.66 x 4.86 (overall) (15‘3' x 15‘11' (overall)) - A spacious first bedroom with a front-facing window, built-in storage cupboard and radiator, offering a comfortable and practical space.
Bedroom Two - 2.52 x 3.09 (8‘3' x 10‘1' ) - Well-proportioned second bedroom featuring a rear-facing window allowing plenty of natural light, along with a radiator, creating a comfortable and versatile space.
Bedroom Three - 2.25 x 3.35 (7‘4' x 10‘11') - A well-proportioned third bedroom featuring a rear-facing window providing natural light and a radiator, offering a comfortable and versatile space suitable for a variety of uses.
Family Bathroom - 2.07 x 2.11 (6‘9' x 6‘11') - Family bathroom fitted with a low flush WC, wash hand basin and panelled bath with mixer shower over. Featuring tiled flooring, radiator and a uPVC frosted rear-facing window providing natural light and privacy.
 3
3

agent