Halifax 1.4 miles
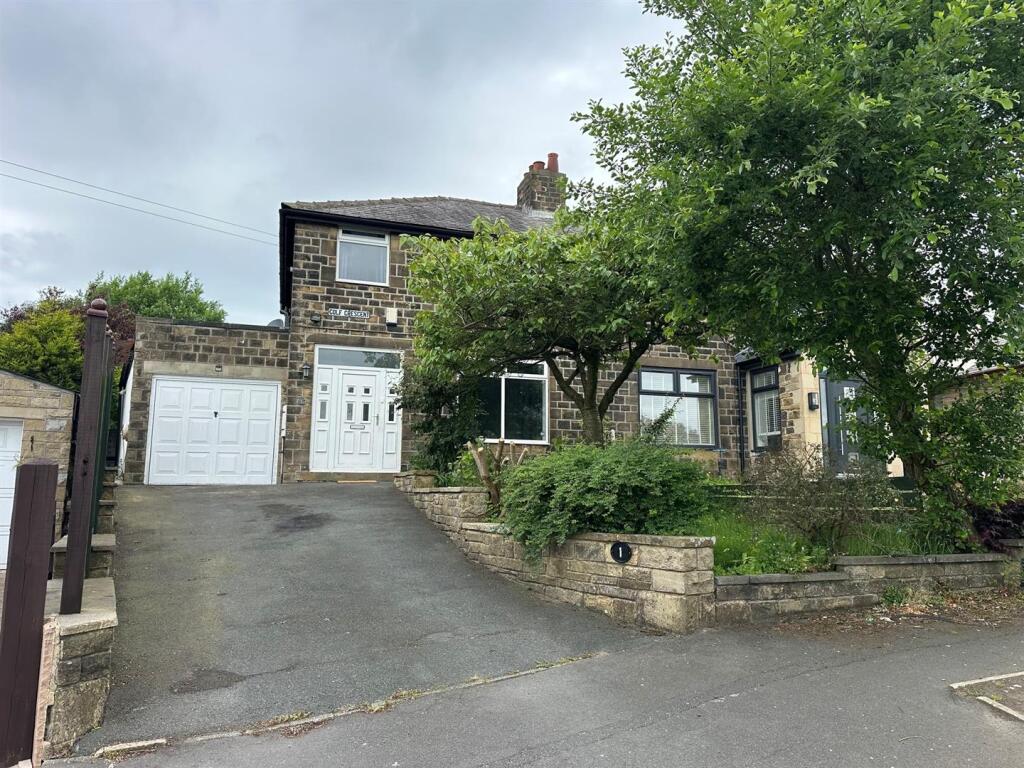
This light and bright three-bedroom semi-detached home offers ideal family accommodation and is ready for immediate occupation. It has front and rear gardens and parking on the driveway. The accommodation comprises an entrance hallway, living room with archway through to dining room and kitchen with freestanding electric oven. On the first floor, there are three bedrooms, the two larger doubles with built-in wardrobes, and a good-sized bathroom with a white three-piece suite. The property has a gas-fired central heating system, majority uPVC double-glazing and a security system.
Entrance Hallway - An external timber door with opaque glazed panels and a side screen with sealed unit double-glazed opaque panels gives access to the entrance hallway. It is light and bright with oak effect laminate flooring, decorative cornice style coving, a ceiling rose and a radiator. A staircase rises to the first floor accommodation.
Living Room - This good-sized reception room is positioned at the front of the property and is light and bright with a uPVC window. There is a timber fire surround with a coal effect gas fire, along with coving to the ceiling and a radiator. The room has plenty of space for furniture and a wide archway leading through to the dining room.
Dining Room - This is a similarly sized second reception room, which can also be accessed via the kitchen. It has a uPVC window overlooking the rear garden, dark oak style laminate flooring, coving to the ceiling, plenty of space for furniture and a radiator.
Kitchen - The kitchen has wall cupboards, base units, worktops with tiled splashbacks and a stainless steel sink with a single drainer. The worktops extend to create a breakfast bar. It has a freestanding electric oven incorporating an electric hob and a filter hood above. There is space for appliances, plumbing for an automatic washing machine and space for a freestanding fridge freezer. The room has a useful under stairs storage cupboard, a rear uPVC window and a side uPVC and glazed door. There is also a radiator.
First Floor Landing - From the hallway, the staircase rises to the first floor landing, which has a uPVC side window. A useful storage cupboard houses the boiler for the central heating system.
Bedroom One - This large double bedroom is positioned at the front of the property and has plenty of space for furniture. It has a built-in louvre door wardrobe with hanging rails and storage space above, a uPVC window and a radiator.
Bedroom Two - This double bedroom is positioned at the rear of the property and has plenty of space for furniture. It has a built-in louvre door wardrobe with hanging rails and storage space above, a uPVC window and a radiator.
Bedroom Three - This single bedroom is positioned at the front of the property and has a uPVC window and a radiator.
Bathroom - The light and bright bathroom has a white three-piece suite comprising a panelled bath with a shower screen and a wall-mounted shower over, a pedestal wash hand basin and a low-level WC. There is appropriate tiling to the walls, an opaque rear uPVC window and an upright chrome ladder style radiator.
External Details - There is a lawned garden with a low-level wall and a timber fence to the front of the property. Parking is available on the driveway for several vehicles. At the rear, there is a lawn, timber decking and seating areas, along with an external water point.
 3
3

agent