Dovercourt 0.4 miles
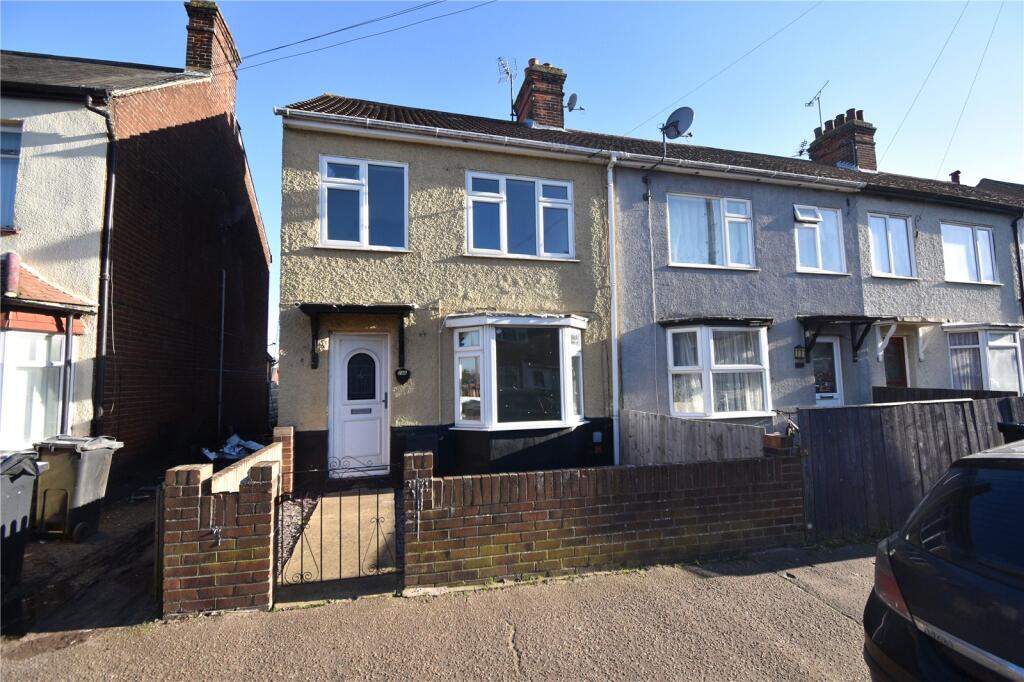
Spacious, well presented three bedroom house, situated close to the seafront & town centre. The accommodation offers a through lounge/diner, kitchen, cloakroom, ensuite shower room & family bathroom. The property also features gas heating, double glazing, gardens & off street parking. EPC - E.
Ground Floor Accommodation:
Part glazed door to:
Entrance Hall: Radiator, open balustrade stair case to the first floor with under stair storage cupboard, Doors to:
Lounge: 14‘5 x 11‘8 (4.39m x 3.56m ) max. Double glazed bay window to front aspect. Two radiators.
Dining Area: 11‘2 x 9‘9 (3.4m x 2.97m) Double glazed French door to the rear garden, radiator.
Breakfast Room: 15‘ x 9‘6 (4.57m x 2.9m) + Bay. Double glazed bay window to side aspect, two radiators. Arched opening to:
Kitchen: 14‘ x 9‘ (4.27m x 2.74m) Double glazed door to the rear garden. Two double glazed window to side aspect & double glazed window to rear aspect. Range of cupboards and drawers, radiators.
Cloakroom: Double glazed obscured window to side aspect. Close coupled WC, wash hand basin.
First Floor Accommodation:
Landing: Access to loft space, Doors to:
Bedroom 1: 11‘4 x 10‘3 (3.45m x 3.12m) Double glazed window to front aspect. Radiator, door to:
En-Suite Shower Room: Double glazed obscured window to front aspect. Radiator, close coupled WC, large shower cubicle fitted with Aqua shower, wash hand basin. Towel rail
Bedroom 2: 11‘ x 9‘8 (3.35m x 2.95m) Double glazed window to rear aspect, radiator.
Bedroom 3: 9‘9 x 7‘3 (2.97m x 2.21m) + door recess. Double glazed window to rear aspect. radiator.
Bathroom: Double glazed obscured window to side aspect. The bathroom has been fitted with a White three piece bathroom suite, comprising: Panelled bath, pedestal wash hand basin, close coupled WC. radiator.
Outside:
The front garden is enclosed by a brick wall with pathway to the front door, there is a driveway to the side for off road parking
There is a patio area to the side of the property, which is accessed by the kitchen & dining room doors & is ideal for outside entertaining.
The rear garden is stoned & paved for ease of maintenance.
.
 3
3

agent