 Banbury 0.8 miles
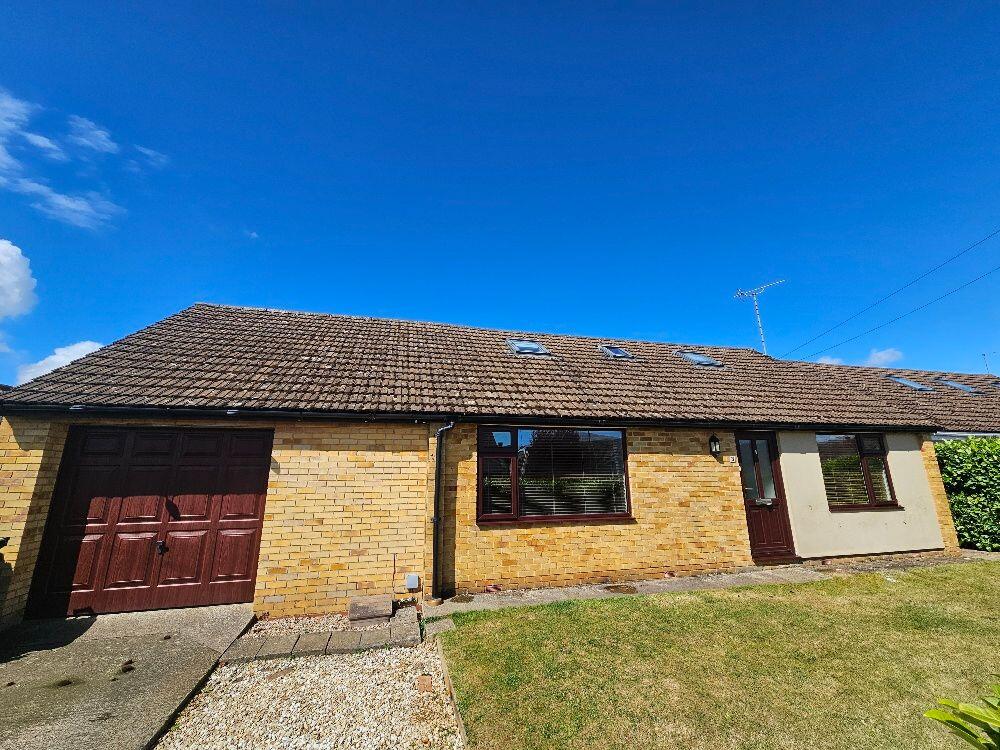
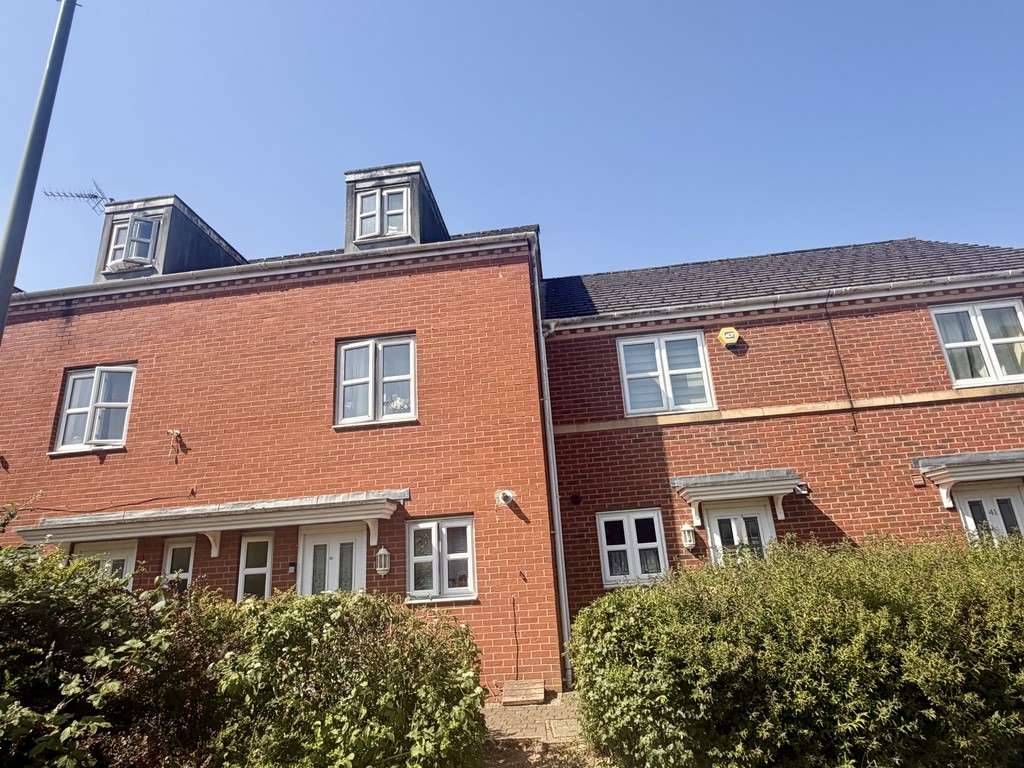
Very Spacious 3-bedroom period home in a prime location on the Oxford Road in Banbury. Well presented, with solid oak flooring and feature open fire to the downstairs Living Room opening onto the Dining Room/Conservatory. There is also a separate Sitting Room - with feature fireplace (decorative only).
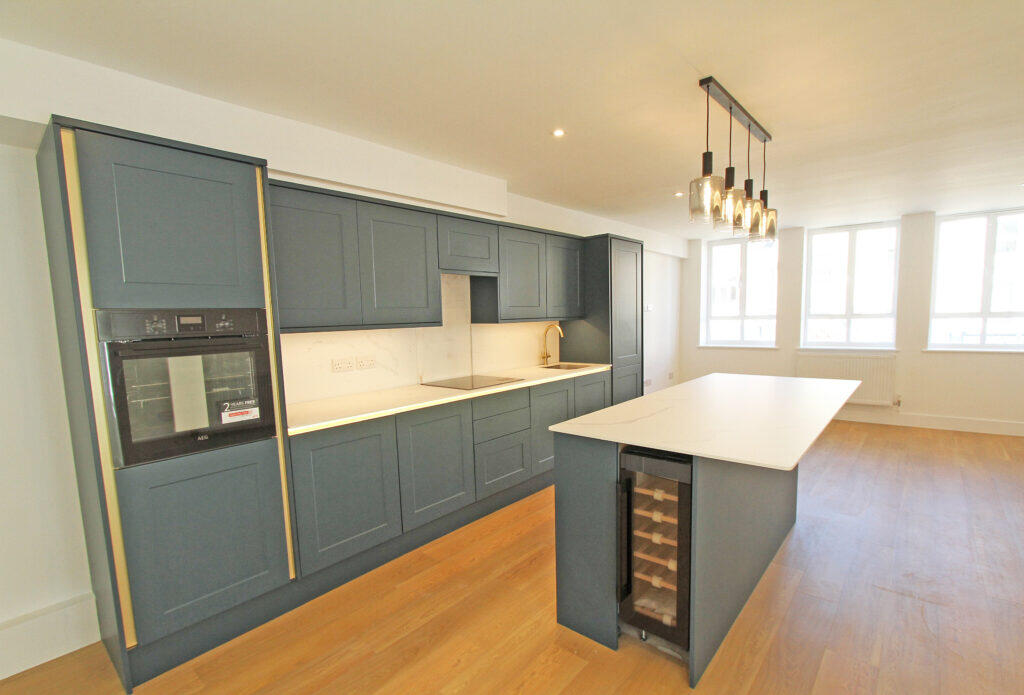
The Kitchen/Breakfast Room is fitted with a good range of wall and base light wood units including breakfast bar; stainless steel electric oven and microwave with black induction hob with stainless steel chimney hood over. There is also the Utility room and cloakroom downstairs.
Upstairs are the three bedrooms and modern family bathroom with shower fitted over the bath.
Outside are the mature gardens, with a good sized lawn and borders and the large sunny patio - perfect for entertaining. To the front is the gated driveway with parking and the front garden. The garage is accessed via double doors and there is side access to the back garden.
The property is neutrally decorated and benefits from gas central heating and double glazing.
The market town of Banbury, famed for its Fine Lady and the Cross, has excellent facilities with a large shopping centre, good sporting facilities and a wide array of restaurants and public houses to suit all tastes. Transport links are also excellent with a large bus depot and train station (London Marylebone 55 minutes; Birmingham 51 mins). Along with its close proximity to the M40, Banbury is particularly good for commuting.
Full Particulars
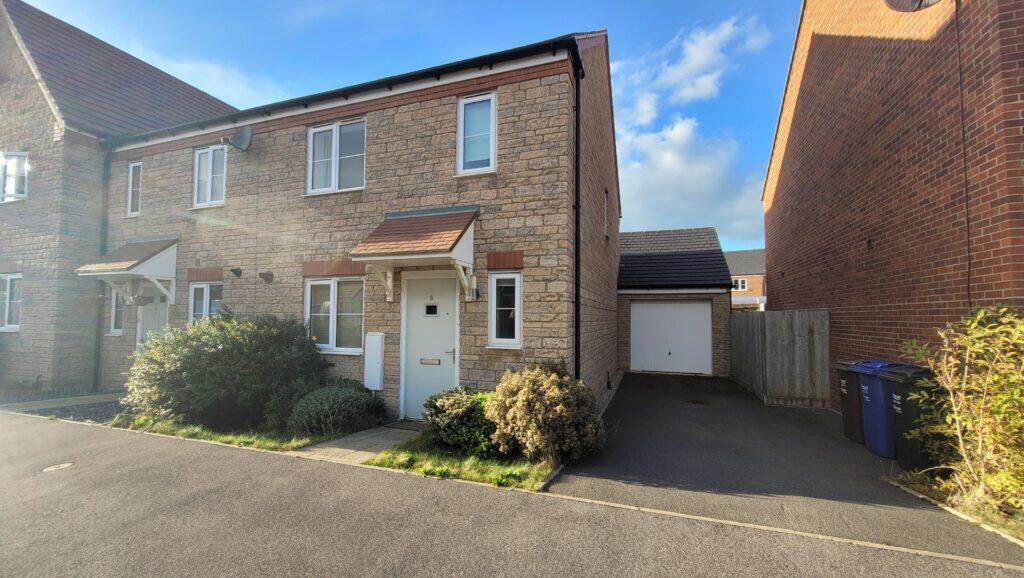
Gated driveway to front of house, garage and front garden. Front door to:
Porch, door to:
Entrance Hall, carpeted, stairs to the first floor. Alcoved area for hanging coats/jackets
Doors to:
Sitting Room (3.97m x 3.88m) (13`0 x 12`9), laminated flooring. Bay window to the front. Feature fireplace (decorative use only). Built in shelves and cupboard.
Living Room (3.97m x 3.88m) (13`0 x 12`9), oak flooring. Bay window to the front. Feature fireplace with working open fire. Opening to:
Dining Room/Conservatory (4.96m x 3.18m) (16`3 x 10`5), oak flooring. Windows and French doors to the to the Patio and Gardens.
Kitchen/Breakfast Room (4.96m x 3.2m) (16`3 x 10`6), slate flooring. Light Wood Shaker Style Fitted Kitchen with complementary worktops and tiled backsplashes. Breakfast Bar. Integrated appliances including Induction Hob with Stainless Steel Chimney Extractor Hood over, Stainless Steel Fan Oven and separate Microwave. Windows to the side and roof lights. Door to:
Cloakroom, slate flooring. Comprising white suite with WC and sink. Window to the side.
Utility room (3.02m x 2.01m) (9`11 x 6`7), slate flooring. Fitted kitchen units and worktops and sink. Space and plumbing for washing machine and space for tumble dryer. Windows to the side and to the garden and door to the garden.
Stairs to first floor carpeted landing, storage cupboard and window to the side and doors to:
Bedroom (4.25m X 3.41m) (13`11 X 11`2), carpeted. Window to the garden. Feature black fireplace (decorative use only).
Bedroom (3.51m X 3.40m) (11`6 X 11`2), carpeted. Bay window to the front. Feature black fireplace (decorative use only).
Bedroom (2.43m X 2.43m) (8`0 X 8`0), carpeted. Window to the front.
Bathroom, obscure glazed window to the garden. White suite comprising bath with shower over, WC and Sink. Heated Chrome towel rail.
Outside:
Large garden to the rear enclosed, with good sized patio leading to lawn. To the front, driveway with parking for 2 cars and front garden with gated side access to the rear.
Garage (4.76m X 2.42m) (15`9 X 7`11). Window to the side. Built in shelving.
EPC Rating: D
Council Tax Band: D
Pet Considered (one dog or one cat) - please enquire.
Notice
All photographs are provided for guidance only.
Redress scheme provided by: The Property Ombudsman (D7329)
Client Money Protection provided by: Propertymark Client Money Protection Scheme (C0130780)
 3
3

agent