 Doncaster 4.7 miles
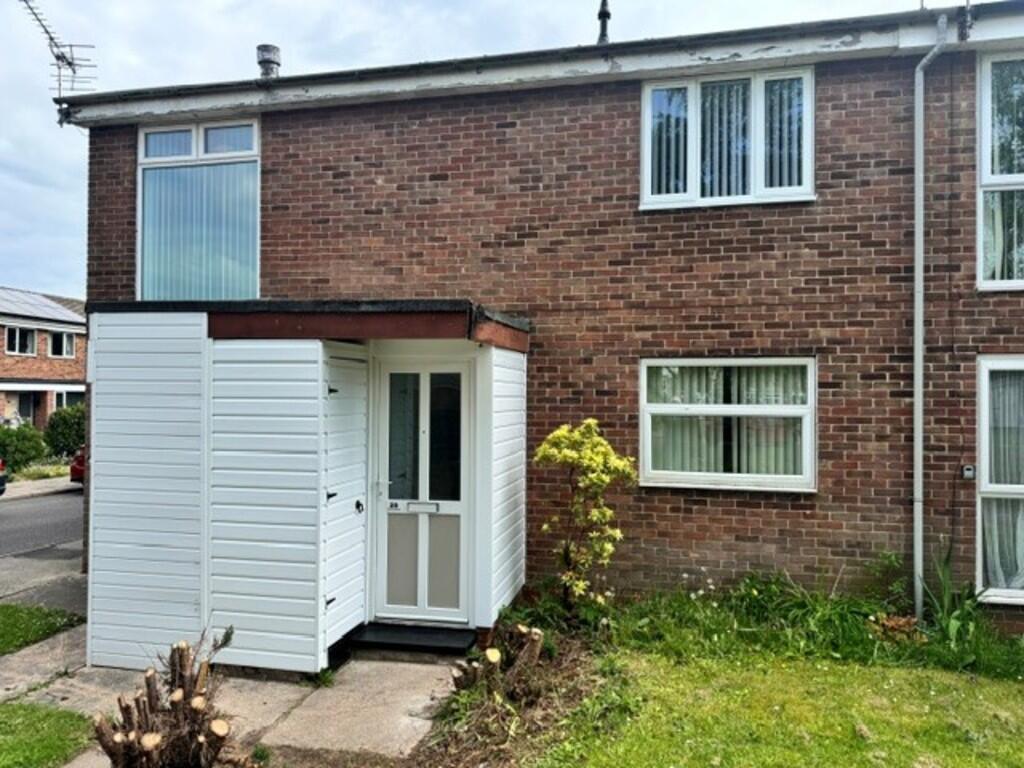
 Martin&Co are pleased to present this wonderful two bedroom mid-cottage situated in Rossington. Briefly compromising of a Living Room, Kitchen, Family Bathroom on the ground floor. A double bedroom and single bedroom on the first floor. Also benefits from off road parking. Call now to arrange a viewing!
LIVING ROOM 15‘ 8" x 14‘ 4" (4.78m x 4.37m) A spacious front facing living room with log burner.
KITCHEN 6‘ 3" x 13‘ 11" (1.91m x 4.24m) With a range of pale green wall and base units complimented with wood effect worktops. Also benefits from an Electric Oven, Hob and Extractor fan. There is also plumbing for a Washing Machine.
BATHROOM 8‘ 9" x 5‘ 0" (2.67m x 1.52m) A family bathroom fitted with white three piece suite and separate shower unit.
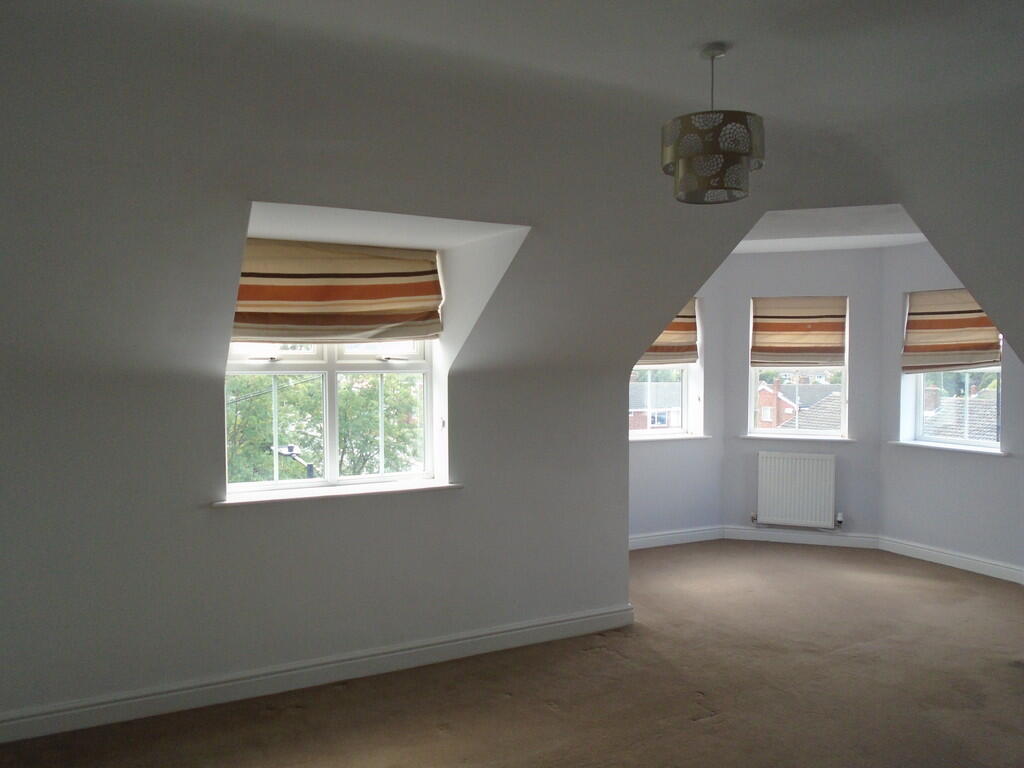
BEDROOM 12‘ 8" x 14‘ 3" (3.86m x 4.34m) A generous sized double bedroom situated on the first floor.
BEDROOM 6‘ 4" x 8‘ 7" (1.93m x 2.62m) A single bedroom situated on the first floor.
 2
2
agent