Liskeard 1.3 miles
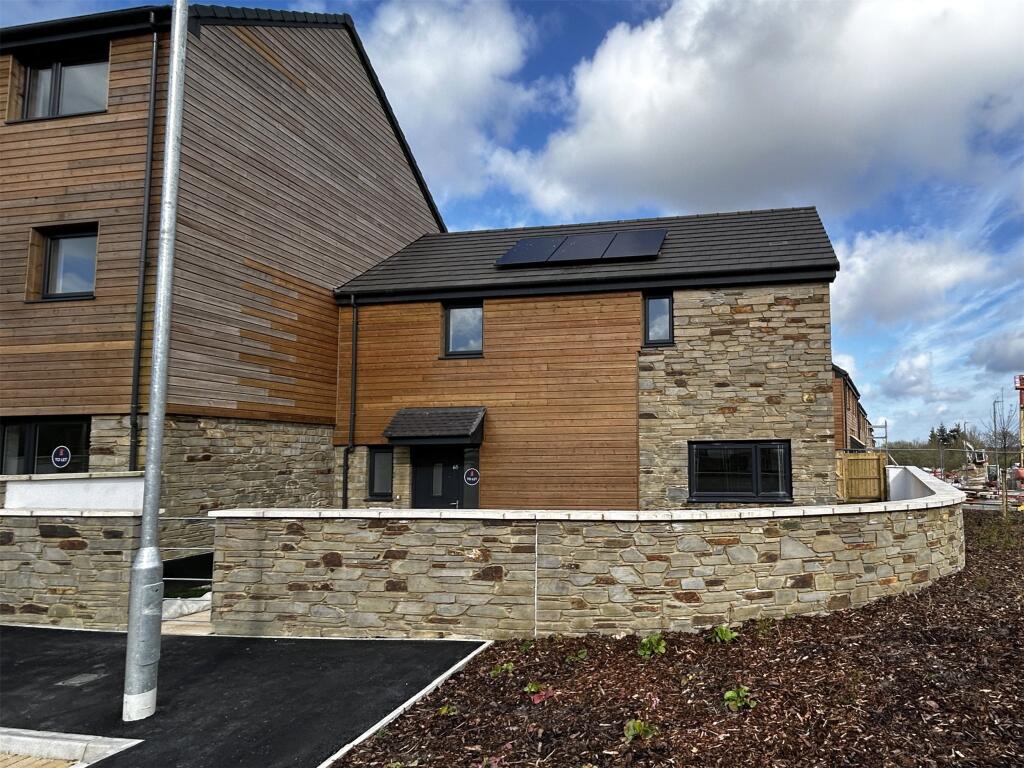
Modern three bedroom end of terrace home set over three floors with enclosed rear garden and parking space.
This Modern home is built on the Persimmon development. The property benefits from gas central heating, downstairs WC and double glazing.
Entering the property is the hall where there are stairs to the first floor and a door to the open plan kitchen/diner. The kitchen is fitted with a range of modern wall and floor units with working surfaces over and inset sink unit. The kitchen has a built in electric oven, gas hob and extractor hood over, built in fridge freezer . There is a breakfast bar which separates the kitchen from the lounge area. Off the lounge area there is a door to the downstairs cloakroom with WC and wash hand basin. The lounge has patio doors leading onto the enclosed rear garden.
To the first floor there are two bedrooms and a family bathroom. Bedroom three is of an irregular shape but could make a lovely office/nursery. The family bathroom comprises of panelled bath with shower over, WC and pedestal wash hand basin.
Stairs from the first floor lead up to the second floor where there is a built in storage cupboard at the top of the stairs which is a good size and bedroom one can be found. Bedroom one has Velux windows offering distant views over fields.
The property benefits from a parking space to the front and an enclosed rear garden which can be accessed via a pedestrian walkway to the side of the property.
From the A38, take the Liskeard exit and follow signs for Liskeard town centre, joining the A390/Callington Road into the town. Continue towards the Trevethan Meadows development, then turn off Callington Road into the estate and follow the residential road round onto Granite Way.
What3Words:///trendy.point.chosen
 3
3

agent