Kelvedon 3.2 miles
The property comprises:
Entrance Hall: neutral walls, Amtico flooring, under-stairs cupboard, wall mounted radiator, stairs to first floor, doors leading to:
Cloakroom: white fitted suite comprising: low level w.c., hand wash basin, tiled splashback, neutral emulsioned walls, Amtico flooring, wall mounted radiator.
Lounge: neutral emulsioned walls, beige fitted carpet, feature fireplace with stone surround and gas feature fie, wall mounted radiator, uPVC double glazed window to front aspect of property.
Open Plan Kitchen/Dining Room: range of wall and base units and drawers, integrated dishwasher, washing machine, eye level oven, inset up and extractor fan, fridge/freezer, sink with mixer tap, wood effect work surface over with matching upstands, island with breakfast bar, neutral emulsioned walls, Amtico flooring, uPVC double glazed window to rear aspect of property, double glazed window to side aspect of property, wall mounted radiator, uPVC double glazed French doors to rear garden.
The stairs lead from the hallway to the first floor landing which comprises: neutral emulsioned walls, beige fitted carpet, large built in cupboard with shelving, large built in airing cupboard and doors leading to:
Bedroom One 16‘5 x 11‘10: neutral emulsioned walls, beige fitted carpet, wall mounted radiator, built in wardrobes, uPVC double glazed window to front aspect of property, door leading to:
Ensuite: fitted white suite comprisisng: shower tray with enclosure and thermostatic shower, low level w.c., hand wash basin with mixer tap, part tiled walls, tiled floor, part emulsioned walls, uPVC double obscure glazed window to rear aspect of property, wall mounted heated towel rail.
Bedroom Two 14‘2 x 11‘8: neutral emulsioned walls, beige fitted carpet, uPVC double glazed window to front aspect of property, wall mounted radiator, door leading to:
En-suite: fitted white suite comprising: shower tray with enclosure and thermostatic shower, low level w.c., hand wash basin with mixer tap, part tiled walls, tiled floor, part emulsioned walls, uPVC double obscure glazed window to rear aspect of property, wall mounted heated towel rail.
Further stairs lead from the landing to the second floor which comprises: neutral emulsioned walls, beige fitted carpet, double glazed Velux windows, doors leading to:
Bedroom Three 15‘9 x 11‘10: neutral emulsioned walls, beige fitted carpet, uPVC window to front aspect of property, Velux-style window to rear, and wall mounted radiator.
Bedroom Four 15‘4 x 9‘9: neutral emulsioned walls, beige fitted carpet, uPVC window to front aspect of property, Velux-style window to rear, and wall mounted radiator.
Bathroom: fitted white suite comprising: bath with shower over, hand wash basin, low level w.c, part tiled walls, part emulsioned walls, tiled floor, wall mounted heated towel rail, Velux-style window to rear.
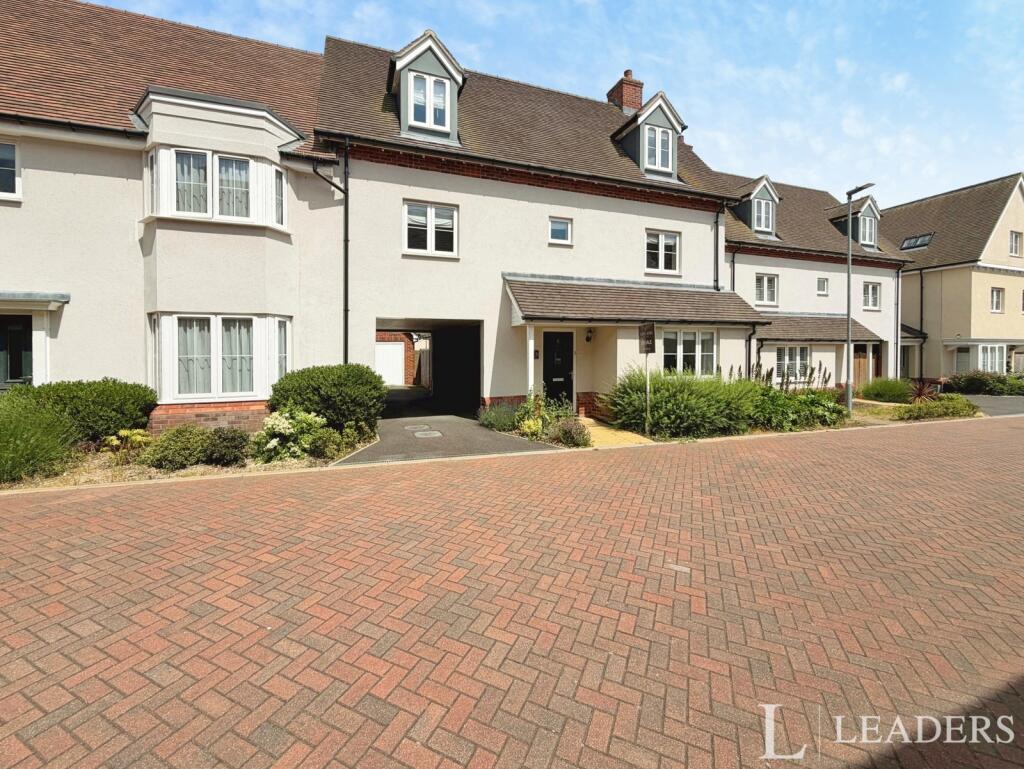
Externally: to the front of the property there is driveway with covered area which provides parking for two/three vehicles and access to the garage which houses a vehicle and storage. Mature planted border. There is a gate which gives access to the rear garden which comprises: patio seating area and path to rear door of the garage. The remainder of the garden is mainly laid to lawn.
Council Tax Band: E
 4
4

agent