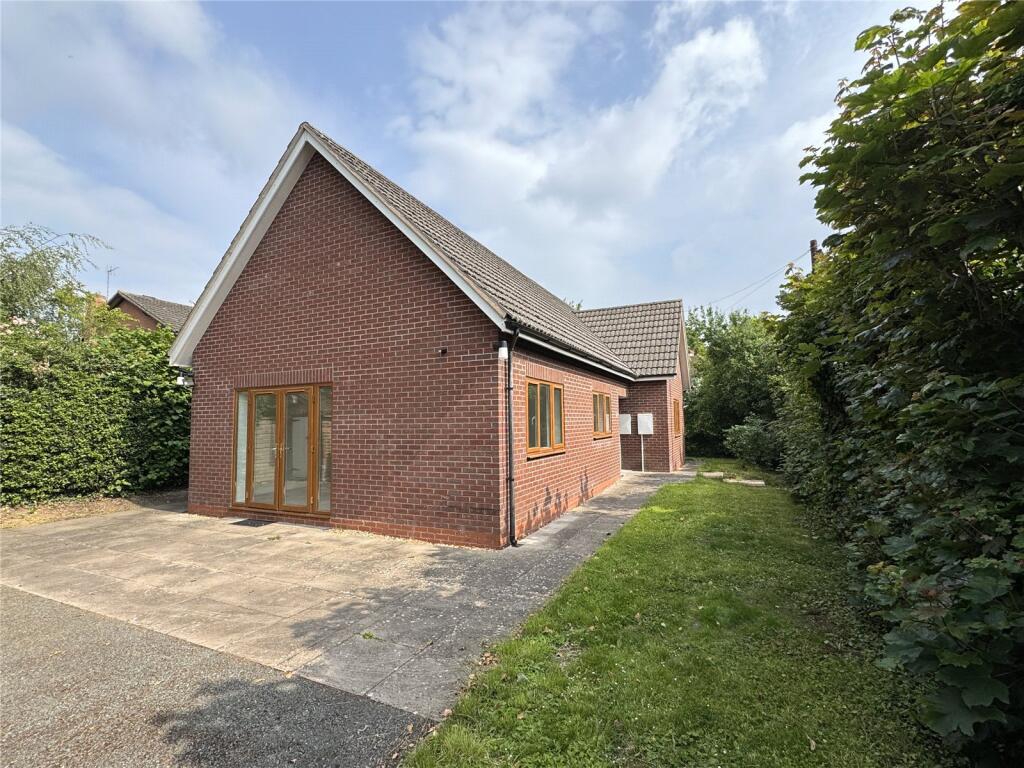
In the lovely Dales village of Kirkby Malzeard is this mid-terraced home with two double bedrooms, a living-dining room and a modern breakfast kitchen with patio doors into the garden. Oil central heating, double glazing and a wood-burning stove in a lovely stone fireplace will keep you nice and cosy this winter.
Outside is a large courtyard garden and an extra-large single garage with access from Back Lane.
Kirkby Malzeard is a beautiful Dale‘s village with a village shop, butchers, doctors, church and village school. It has a very active community a village hall, a playgroup and a football team. The village is 6 miles from Ripon, 5 miles from Masham and 14 miles from Harrogate.
Council Tax Band: B
Deposit: £925
Holding Deposit: £213.46
Parking options: Driveway, Garage, Off Street
Garden details: Enclosed Garden, Private Garden, Rear Garden
Living room w: 3.52m x l: 3.7m (w: 11‘ 7' x l: 12‘ 2')
Living room with large original stone fireplace with a wood-burning stove. Window to the front. Oak floor and open plan into the dining area.
Dining Room w: 2.6m x l: 2.85m (w: 8‘ 6' x l: 9‘ 4')
The dining area has an oak floor and stairs to the first floor. Door into the kitchen and an understairs cupboard.
Kitchen/Breakfast w: 3.13m x l: 4.2m (w: 10‘ 3' x l: 13‘ 9')
Breakfast kitchen with a range of cream units and marble effect worktops. Tiled splashback. Built-in hob, oven, dishwasher and fridge freezer. Space and plumbing for a washing machine. Tiled floor and patio doors into the patio and courtyard garden. Plenty of room for a kitchen table.
Bedroom 1 w: 3.45m x l: 3.7m (w: 11‘ 4' x l: 12‘ 2')
Double bedroom with a window to the front, feature fireplace and a range of built-in cupboards.
Bathroom
Bathroom with a white suite including a bath with shower over, WC and wash-basin. Velux roof window and extractor fan.
Bedroom 2 w: 3.09m x l: 4.2m (w: 10‘ 2' x l: 13‘ 9')
Double bedroom with a window to the rear. Fitted wardrobes.
Courtyard
A large paved courtyard is fully enclosed and private. Pedestrian access to the garage.
Garage w: 2.95m x l: 5.94m (w: 9‘ 8' x l: 19‘ 6')
Large single garage with power and is accessed from the back lane.