Nuneaton 1.4 miles
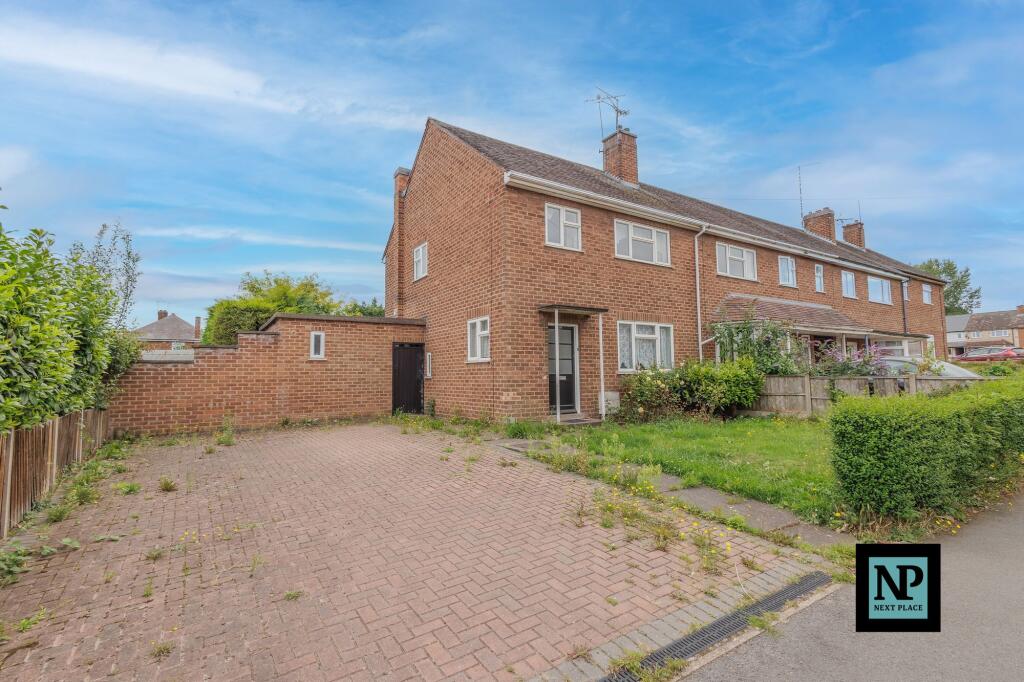
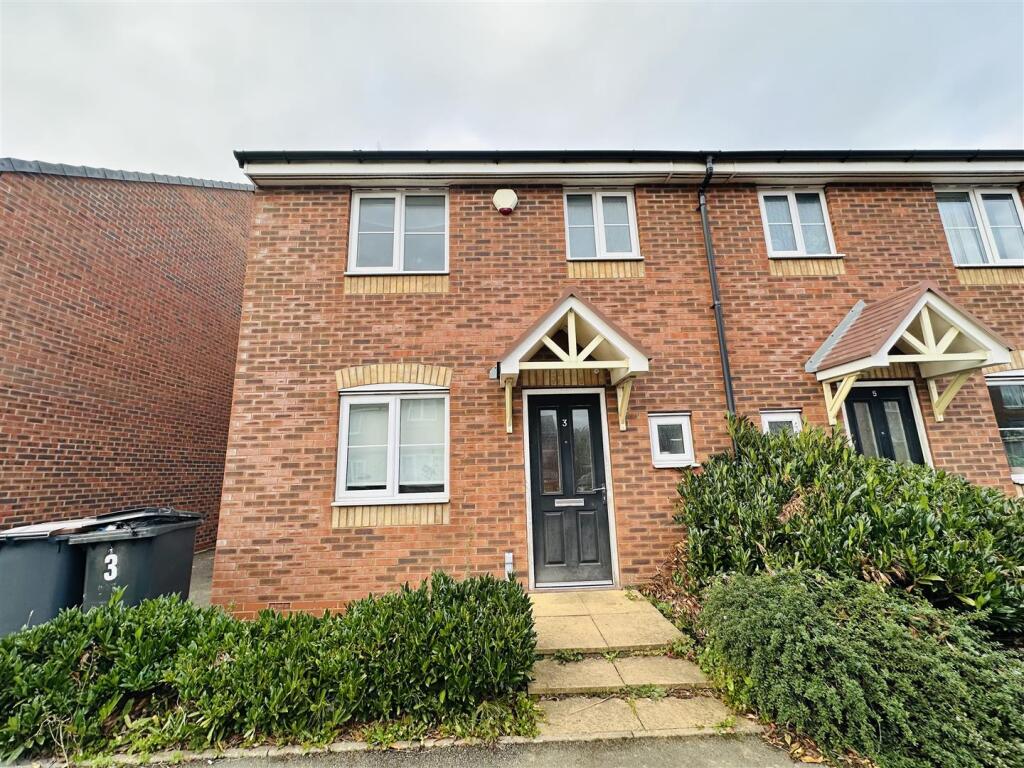
Nestled in the desirable area of Caesar Drive, off Higham Lane, this charming detached house offers a perfect blend of modern living and comfort. Built between around 2019, the property boasts a contemporary design that is both stylish and functional.
Upon entering, you are welcomed into an entrance vestibule leading into the lounge, with a kitchen dining room across the back of the house makes this ideal for entertaining guests or enjoying family time. The house features three well-proportioned bedrooms, master with en-suite shower room providing ample space for a growing family or those seeking a home office. The convenience of downstairs guest cloakroom, is also a bonus. One of the standout features of this property is the generous parking space, accommodating two vehicles and the added bonus of a garage. The absence of a chain means that you can move in without delay, making this an attractive option for those eager to settle into their new home.
This delightful house is perfect for anyone looking for a modern, low-maintenance property in a sought-after location. With its thoughtful layout and ample amenities, it presents an excellent opportunity for both first-time buyers and families alike. Don‘t miss the chance to make this lovely house your new home.
Entrance - Via double glazed entrance door leading into:
Entrance Vestibule - Radiator, door to:
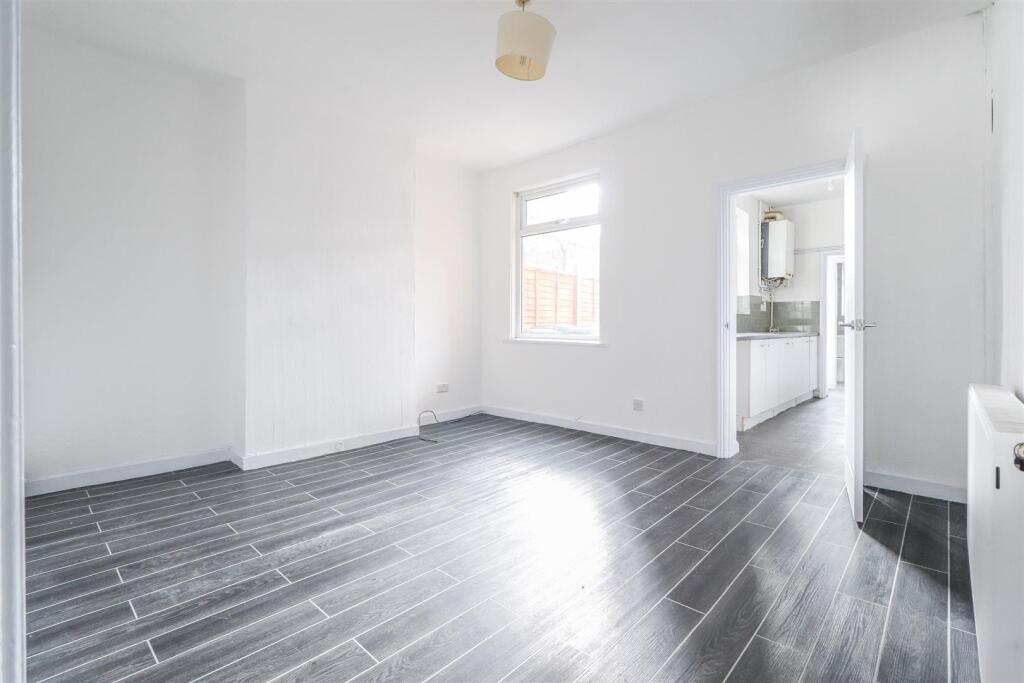
Lounge - 4.91m x 3.11m (16‘1' x 10‘2') - Double glazed window to front, double radiator, telephone point, TV point, door to:
Inner Hallway - Radiator, stairs to first floor landing, doors to:
Cloakroom - Fitted with two piece suite comprising, pedestal wash hand basin with mixer tap, low-level WC and extractor fan, tiled splashback, radiator.
Kitchen/Dining Room - 2.33m x 5.75m (7‘8' x 18‘10') - Fitted with a matching range of base and eye level units with worktop space over, 1+1/4 bowl stainless steel sink unit with single drainer, integrated, plumbing for washing machine, space for tumble dryer, electric fan assisted oven, four ring gas hob with extractor hood over, double glazed window to rear, double radiator, double glazed French double doors to garden.
Landing - Double glazed window to side, access to loft space and doors to:
Master Bedroom - 2.96m x 4.15m (9‘9' x 13‘7') - Two double glazed windows to front, radiator, door to:
Shower Room - Fitted with three piece suite comprising tiled double shower enclosure, pedestal wash hand basin with mixer tap, low-level WC and extractor fan tiled splashbacks, obscure double glazed window to front, radiator.
Bedroom - 3.45m x 2.66m (11‘4' x 8‘9') - Double glazed window to rear and radiator.
Bedroom - 2.39m x 2.99m (7‘10' x 9‘10') - Double glazed window to rear and radiator.
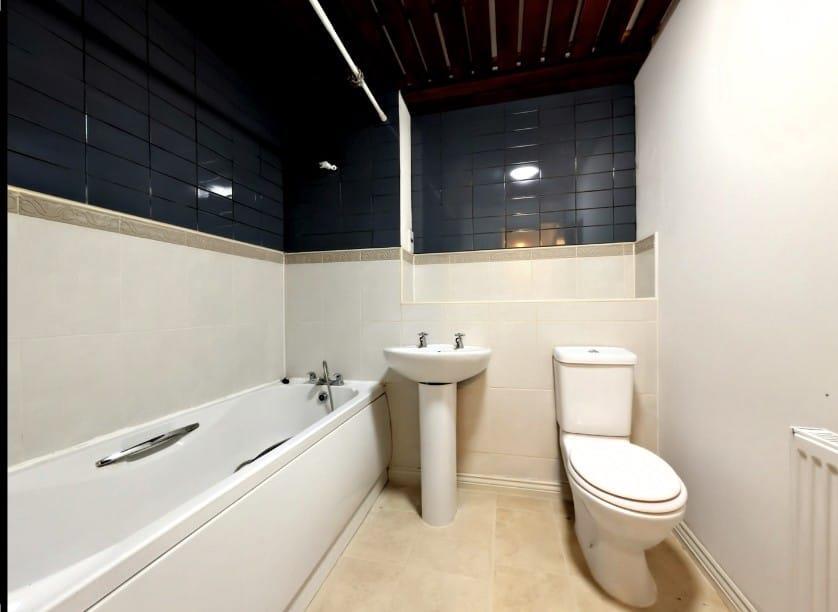
Bathroom - Fitted with three piece suite comprising panelled bath with mixer tap, pedestal wash hand basin with mixer tap and low-level WC, tiled splashbacks, extractor fan, obscure double glazed window to side, radiator, door to:
Storage - With hanging rail and storage space
Garage - Up and over door, power and light.
Outside - To the rear is an enclosed garden of easy maintenance, Astro turf lawn, paved patio and bar. A side pedestrian gated access leading to the front with a double width driveway providing parking and access to both garage and entrance
General Information - Please Note: All fixtures & Fittings are excluded unless detailed in these particulars. None of the equipment mentioned in these particulars has been tested; purchasers should ensure the working order and general condition of any such items. Council tax is band C payable to Nuneaton & Bedworth Borough Council.
 3
3

agent