 St Neots 1.8 miles
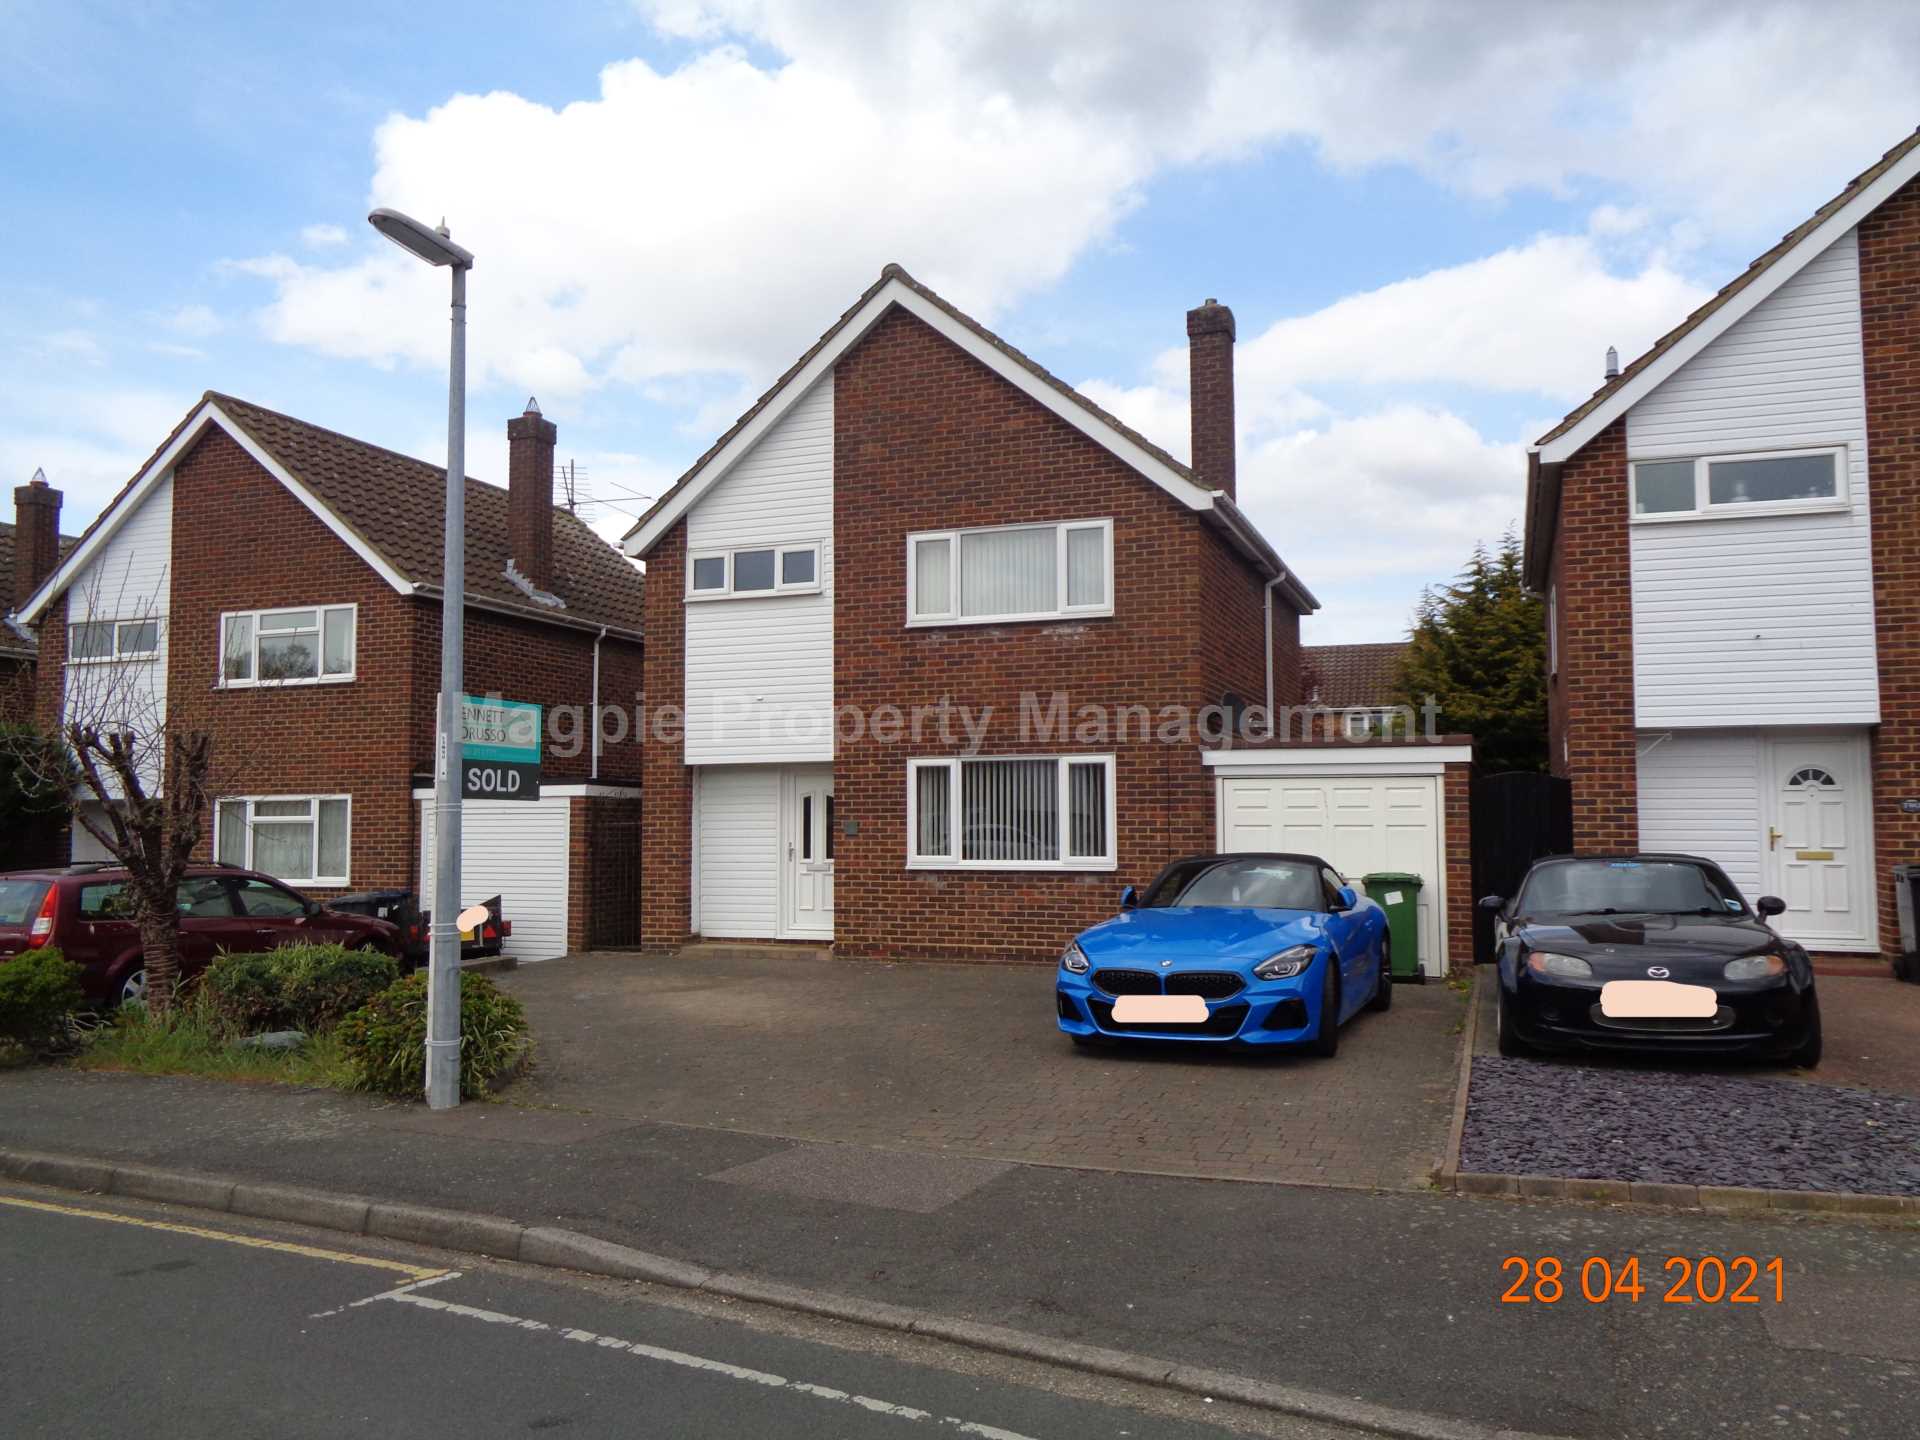
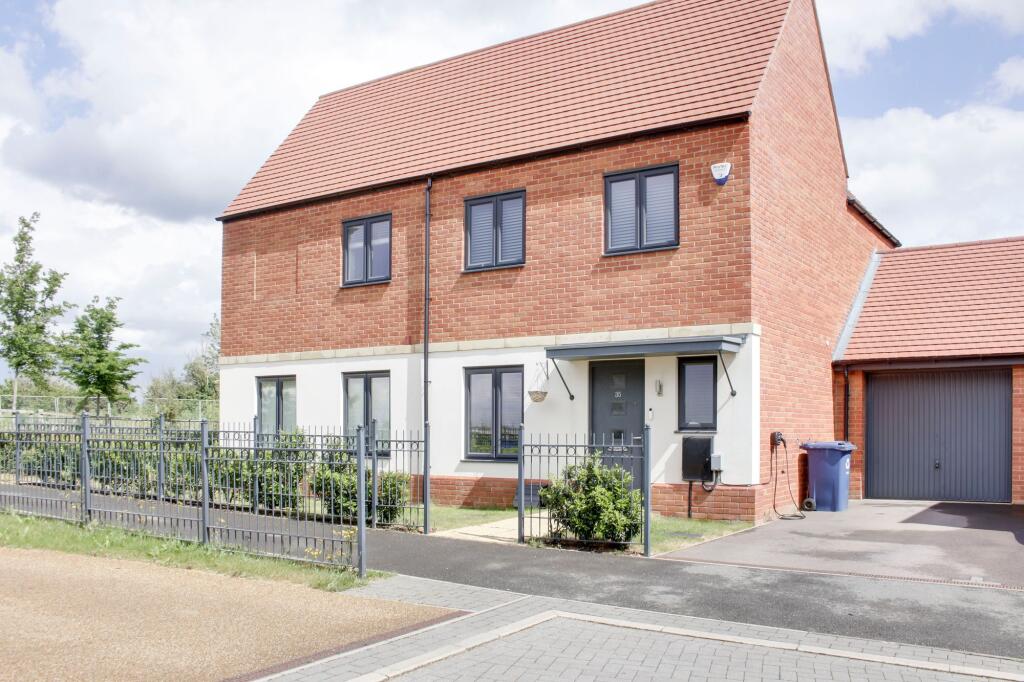
Magpie Property Management is delighted to offer this immaculately presented three bedroom townhouse, offering flexible accommodation in a sought after location.
Just a short walk from St Neots mainline train station, this beautiful home is perfect for commuters and families alike.
Key Features:
Spacious entrance hall
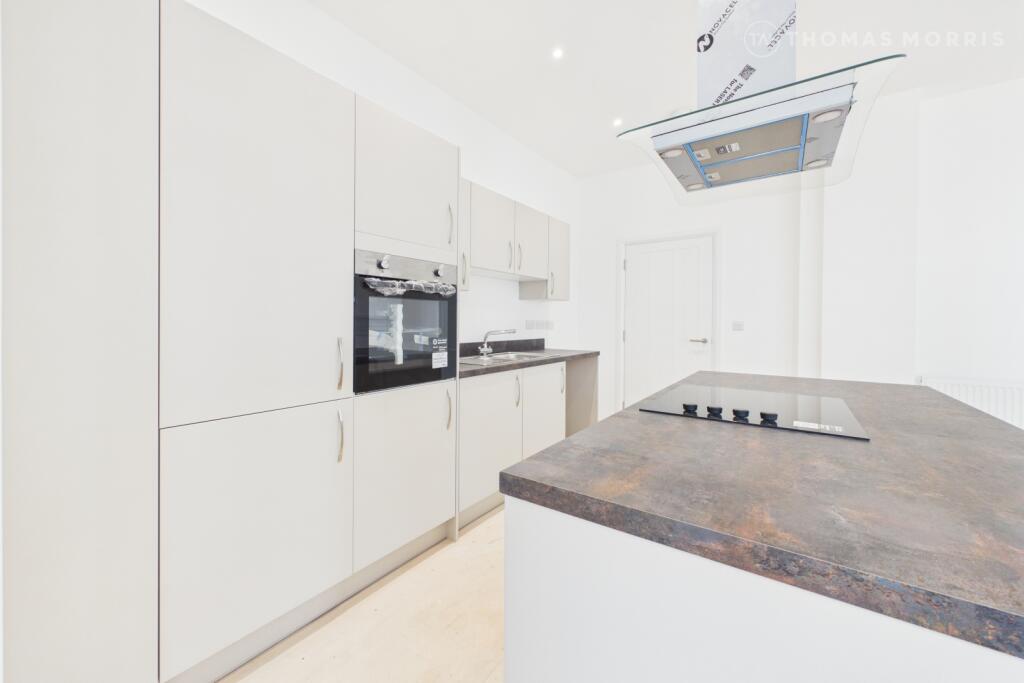
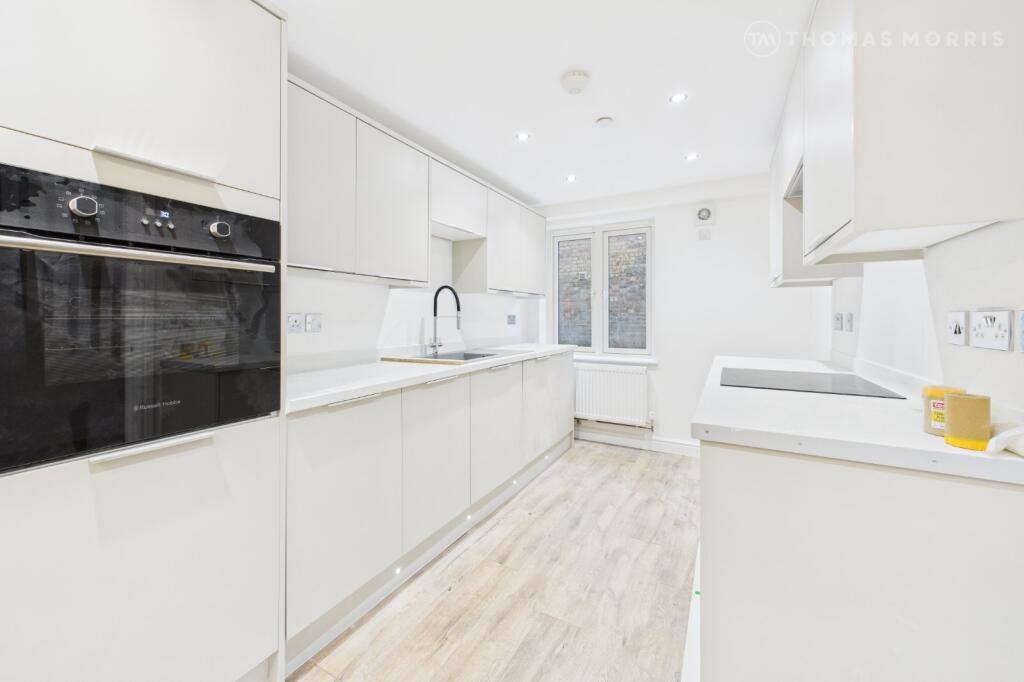
Modern open plan kitchen/dining/living area
Cloakroom with utility area & integrated washing machine
Separate spacious lounge with large window
Three double bedrooms, master with en-suite shower room
Stylish family bathroom with shower
Low-maintenance garden with decking
Double length driveway under an open air carport
Prime Location Close to transport links, amenities, and local schools.
Don`t miss out! Contact Magpie Property Management today to arrange a viewing.
Entrance Hall - Entrance door, storage unit housing direct to property fibre optic internet line, storage unit housing racking for footwear.
Cloakroom / Utility - Fitted with a modern two piece suite compromising wash hand basin, low level WC, matching modern base and eye level units, integrated washing machine, full length obscure double glazed window to front aspect, radiator.
Kitchen / Dining Room - 5.51m max x 5.21m max (18`1 max x 17`1 max) - Fitted with a modern selection of base, wall and drawer units with work top surfaces above incorporating one and a half bowl sink unit with mixer taps over, built in cooking facilities including gas hob with extractor hood over and electric double oven, integrated dishwasher, fridge / freezer, door to under stairs cupboard, two full length double glazed windows to rear aspect, double doors leading to rear garden, radiators.
First Floor Landing - Double glazed window to front aspect, stairs to second floor.
Lounge - 4.98m max x 4.01m max (16`4 max x 13`2 max ) - Double glazed, double doors leading to Juliette balcony, full length double glazed windows either side to rear aspect, radiator.
Bathroom - Fitted with a modern three piece suite comprising panelled bath with shower over, low level WC, wash hand basin, heated towel rail.
Bedroom Three - 2.92m max x 2.79m max (9`7 max x 9`2 max ) - Full length double glazed windows to front aspect, radiator.
Second Floor Landing - Door to airing cupboard housing hot water cylinder, door to:
Master Bedroom - 4.90m max x 3.81m max (16`1 max x 12`6 max ) - Two double glazed windows to rear aspect, fitted double wardrobe, radiators.
En Suite Shower Room - Fitted with a modern three piece suite compromising a double wide walk in shower, low level WC, wash hand basin, radiator.
Bedroom Two - 5.87m max x 2.79m max (19`3 max x 9`2 max ) - Full length double glazed window and double glazed window to front aspect, radiator.
Externally - To the front there is a communal garden and pathway leading to the front door. To the rear is a low maintenance stone garden with decking and gate to open air carport.
Parking - Double length drive for two cars under open air carport.
Offered unfurnished & available beg August !
Notice
All photographs are provided for guidance only.
Redress scheme provided by: The Property Ombudsman (D05021)
Client Money Protection provided by: Property Mark (C0015880)
Council Tax
Huntingdon District Council, Band D
Utilities
Electric: Mains Supply
Gas: Mains Supply
Water: Mains Supply
Sewerage: Mains Supply
Broadband: Cable
Telephone: Landline
Other Items
Heating: Gas Central Heating
Garden/Outside Space: Yes
Parking: Yes
Garage: No
 3
3

agent