 Bury St Edmunds 1.3 miles
PLEASE NOTE: PHOTOS ARE FROM ORIGINAL SHOW HOME - SOME VARIATIONS IN COLOURS/FINISH MAY APPLY
ACCOMMODATION COMPRISES: Half glazed front door opening to:
ENTRANCE HALL: Laminate flooring through. Radiator. Cupboard housing gas fired boiler with further airing cupboard. Downlights.
OPEN PLAN LIVING/KITCHEN/DINER: Range of contemporary high gloss units with stone worktops and under counter single bowl sink with mixer tap. Integrated fridge/freezer, dishwasher, microwave/grill and single oven with ceramic hob and stainless steel hood. Laminate flooring through. Double glazed window to front aspect. Downlights.
BEDROOM ONE: UPVC double glazed window to rear aspect. Carpet. Radiator. Downlights.
BEDROOM TWO: UPVC double glazed window to rear aspect. Carpet. Radiator. Downlights.
BATHROOM: Fully tiled bath with thermostatic shower, mixer tap, glass screen, low level WC and wash basin with pedestal. Tiled flooring. Shaver point. Heated towel rail.
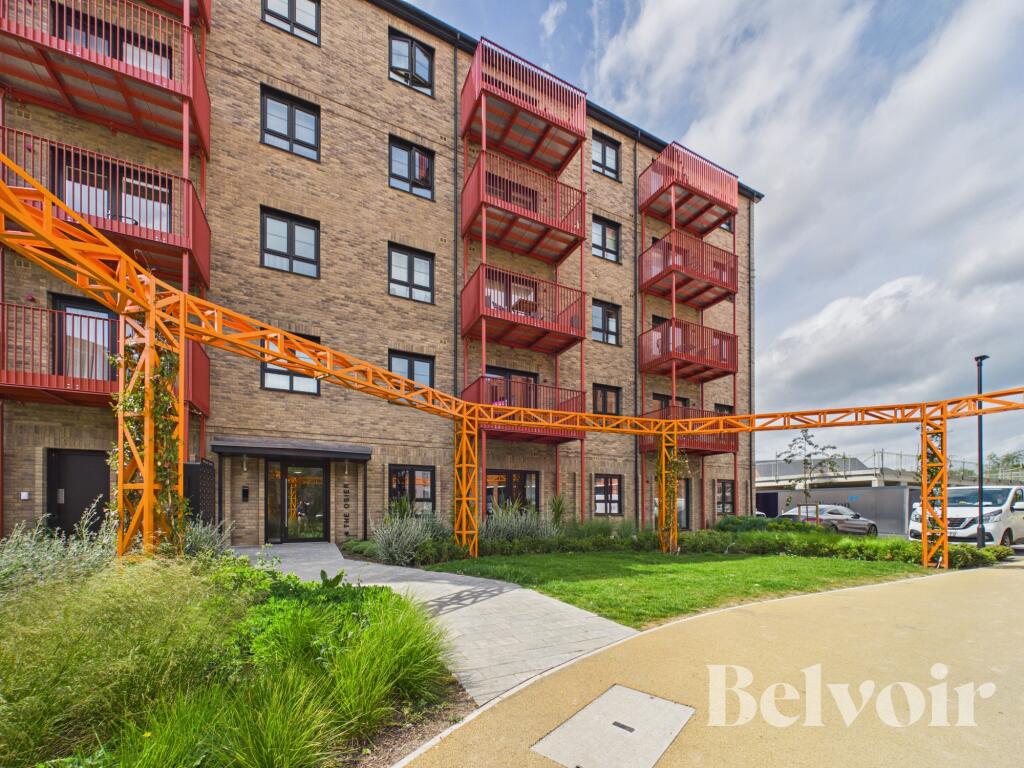
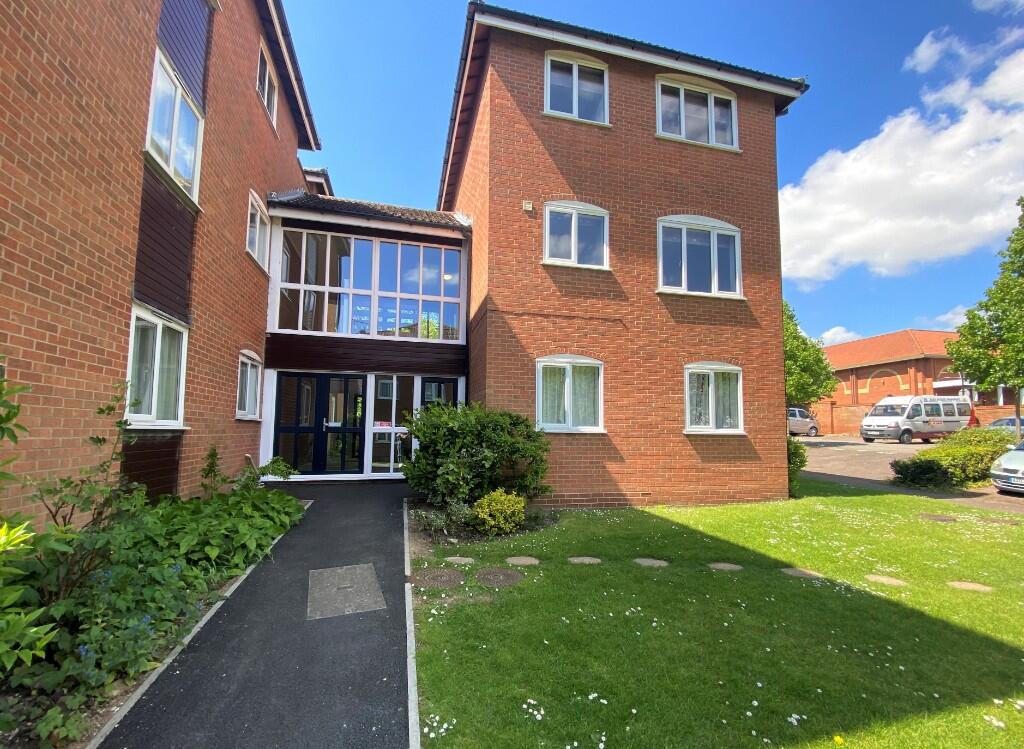
OUTSIDE: Communal entrance with staircase and LIFT. Two parking spaces. Bike store.
ADDITIONAL INFORMATION: Local Authority: West Suffolk Council
Mains water, gas electricity and drains connected
 2
2
agent