 Hayes (Kent) 0.7 miles
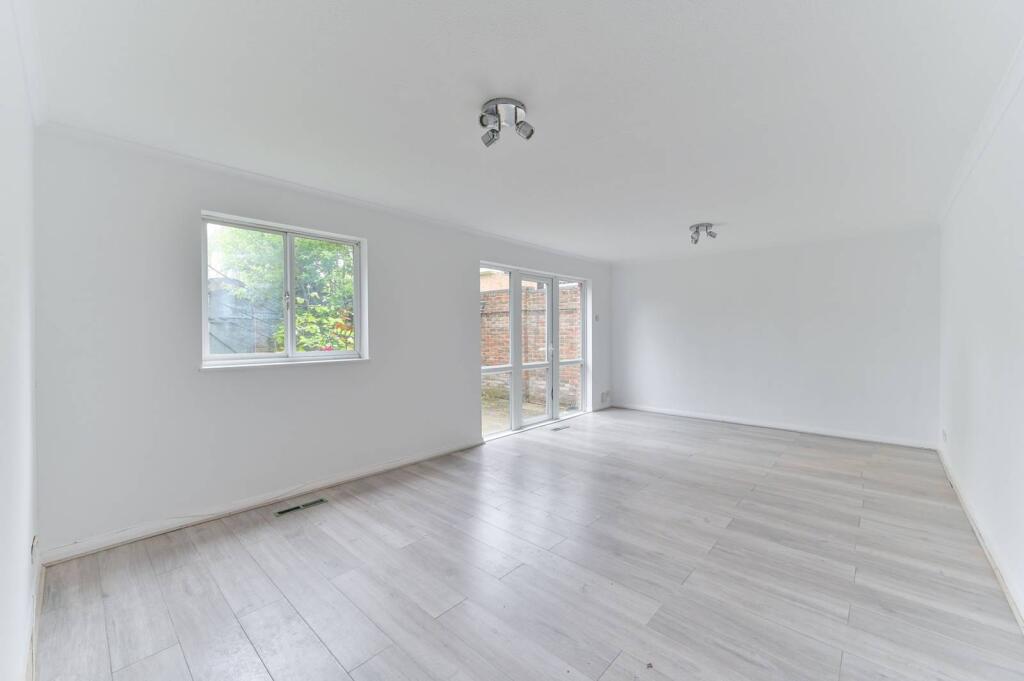
The ground floor features a stunning 32ft open-plan kitchen/dining/family room with central island and bi-fold doors opening directly onto the raised patio, creating the perfect space for entertaining and modern family living. In addition, there is a separate reception room, a dedicated blacked- out cinema room with full surround sound, including a utility room and guest cloakroom off from the kitchen offering ample comfort and convenience.
Upstairs, the first floor offers four well-proportioned double bedrooms, including a spacious second bedroom with en-suite, alongside a large, stylish four-piece family bathroom. The top floor is dedicated to an impressive principal suite comprising a large double bedroom, dressing room and en-suite bathroom, providing a luxurious private retreat along with a Juliette balcony
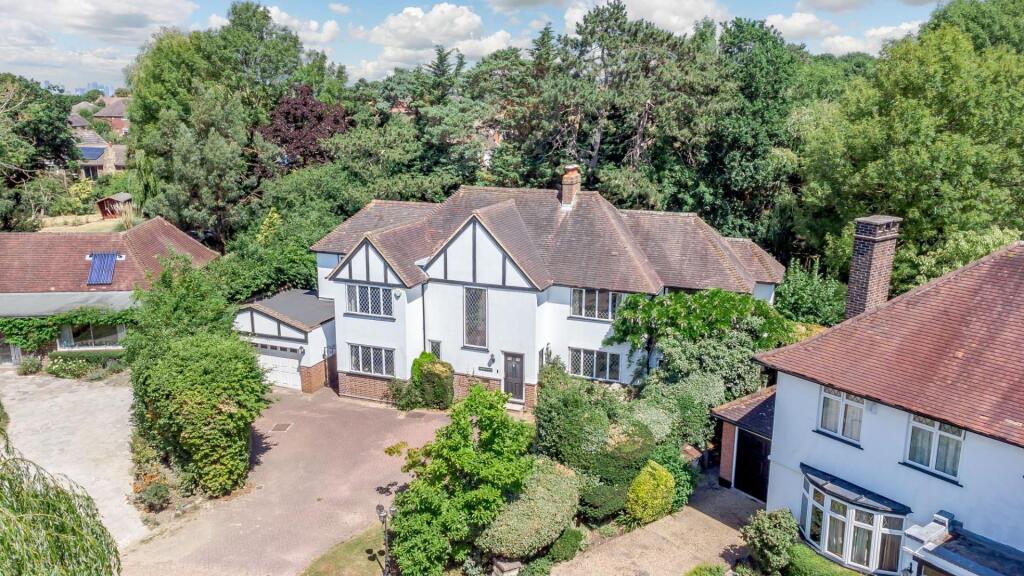
Externally, the property benefits from a substantial rear garden extending approximately 83ft with a versatile summer house/outbuilding, ideal as a home office, gym or bar/entertainment space.
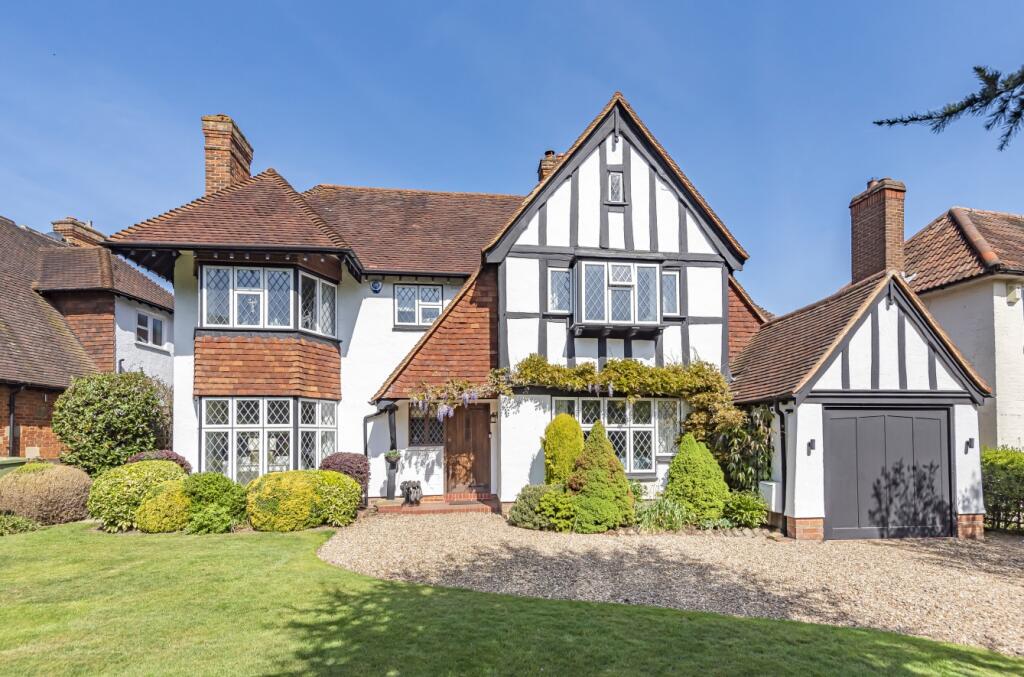
Located within easy reach of highly regarded schools including Pickhurst Primary, Hayes secondary and Ravensbourne secondary, the property is also situated perfectly for other local amenities including both Hayes and west Wickham stations with direct services into London along with other local amenities such as Katies Kitchen and other local restaurants and bars. This outstanding home is perfectly suited for families seeking both space and convenience with modern living combined. Offered furnished/part furnished and available late June, do not miss this rare opportunity to make this amazing property your home.
Deposit payable is £5,480.76. A Holding Deposit of £1,096.15. Min Term 24 months.
Garden Approximate 25.58m x 16.41m (83‘11' x 53‘10')
Summer House 6.58m x 4.63m (21‘7' x 15‘2') Kitchen / Dining / Family Room 9.78m x 8.84m (32‘1' x 29‘) Utility 2.94m x 2.22m (9‘8' x 7‘3') Reception / Games Room 4.40m x 3.13m (14‘5' x 10‘3') Cinema Room 4.13m x 3.62m (13‘7' x 11‘11') Bedroom One 6.47m x 3.99m (21‘3' x 13‘1') Dressing Room 4.42m x 3.99m (14‘6' x 13‘1') Bedroom Two 4.24m x 3.99m (13‘11' x 13‘1') Bedroom Three 4.22m x 3.50m (13‘10' x 11‘6') Bedroom Four 4.22m x 3.00m (13‘10' x 9‘10') Bedroom Five 3.99m x 2.66m (13‘1' x 8‘9') Garden 25.58m x 16.41m (83‘11 x 53‘10')
Broadband and Mobile Phone: Ofcom suggest that Ultrafast broadband is available to this property and 5g Mobile signal may be available on some networks. Information regarding broadband options and phone signal can be obtained from the Ofcom broadband and mobile coverage checker. To check broadband and mobile phone coverage please visit Ofcom here ofcom.org.uk/phones-telecoms-and-internet/advice-for-consumers/advice/ofcom-checker
 5
5

agent