Guiseley 0.5 miles
GROUND FLOOR
HALLWAY
PVCu double glazed door to the front. Radiator. Staircase to the first floor with understairs cupboards for storage. Marble effect tiled floor finish.
WC
PVCu double glazed window to the front. Vanity sink unit to dark timber effect base with low level WC in ceramic white. Marble effect tiled floor finish.
LIVING ROOM 10‘ 5' x 14‘ 3' (3.2m x 4.36m)
PVCu double glazed window to the front. Radiator. Downlights. Living flame gas fire. Telephone point. Television point. Carpet floor finish.
DINING KITCHEN 8‘ 5' x 16‘ 10' (2.59m x 5.14m)
2 x PVCu double glazed windows to the rear and 2 x PVCu French doors to the rear garden area. PVCu double glazed access door to the side. Radiator. Range of base and wall units in timber effect finish with cabinets and drawers. There is an extractor over a halogen hob and oven with an integrated dishwasher provision. There is an understairs cupboard for additional storage and a marble effect floor finish.
UTILITY ROOM 6‘ 1' x 8‘ 5' (1.86m x 2.59m)
PVCu conservatory style finish with plumbing for a washing machine under a granite effect work surface. There is a PVCu double glazed door to the front and a marble effect vinyl floor finish.
LANDING
PVCu double glazed window to the side. Built in cupboard housing a combination boiler. The floor is a carpet finish.
FIRST FLOOR
BATHROOM 7‘ 8' x 5‘ 6' (2.35m x 1.68m)
PVCu double glazed window to the rear. Downlights. The walls are of a tiled marble effect finish with feature vertical mocha tiling. Heated ladder towel rail in chrome effect finish. A three piece bathroom suite consisting of a low level WC, pedestal wash hand basin inset to a dark timber vanity unit and bath. The floor is a mocha marble effect tiled floor finish.
BEDROOM ONE 10‘ 5' x 10‘ 3' (3.2m x 3.13m)
PVCu double glazed window to the front. Radiator. Built in wardrobes in cream and drawer unit. The floor is of a carpet floor finish.
BEDROOM TWO 9‘ 4' x 8‘ 10' (2.85m x 2.71m)
PVCu double glazed window to the rear. Radiator. Built in wardrobes in timber effect finish. The floor is of a carpet floor finish.
BEDROOM THREE 7‘ 6' x 6‘ 5' (2.31m x 1.96m)
PVCu double glazed window to the front. Radiator. Built in wardrobes in light wardrobes. The floor is of a carpet floor finish.
OUTSIDE
FRONT GARDEN
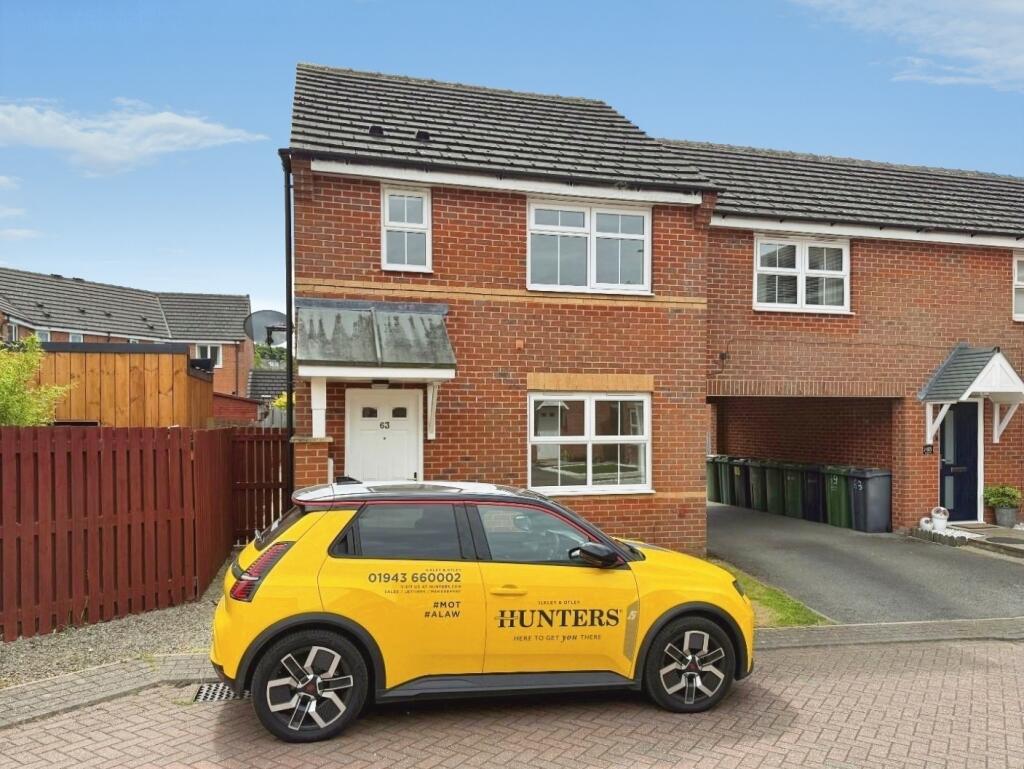
Lawned area with shrub border and driveway
REAR GARDEN
Lawned area with shrub border and gravelled area forming patio
GARAGE
A single detached garage with up and over door
ADDITIONAL INFORMATION
COUNCIL TAX BAND
The council tax band is ‘C‘ which is £2,019.12 for 2026/27
EPC
The EPC rating is ‘D‘.
HOLDING DEPOSIT
The HOLDING DEPOSIT for this property is £288
 3
3

agent