2
2


 Kings Sutton 0.3 miles
Entrance Hall
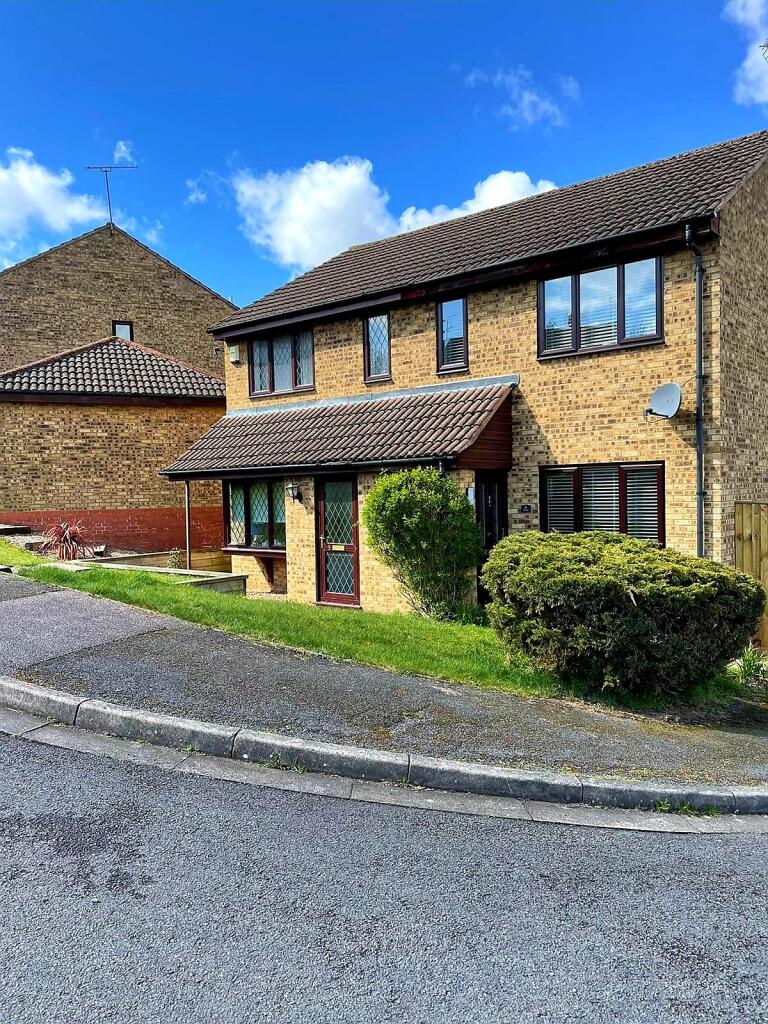
Porch with door to front aspect.
Lounge16‘10 x 6‘11
Window to front aspect. Electric fireplace.
Kitchen16‘5 x 6‘11
Dual aspect windows. Door to driveway. Floor and wall mounted units with worktops over, four ring gas hob. Built in storage cupboard.
Bedroom One12‘5 x 7‘7
Window to rear aspect. Built in wardrobes.
Bedroom Two10‘2 x 9‘4
Sliding door to rear aspect.
Shower room
Window to side aspect. Low level w/c, wash hand basin and walk in shower.
Garden
Enclosed garden with a patio area and a raised gravel area. Pear, apple and victoria plum trees. Front garden is paved with a magnolia tree.
Heating
Gas central heating.
Parking
Driveway car parking for three vehicles and a single garage.
Council Tax
Band C
EPC
C
Reference
461
Water & Drainage
Mains connected.