3
3


 Banbury 0.5 miles
Entrance Hall
Door to side aspect. Under stairs storage cupboard.
Cloakroom
Window to side aspect. Low level w.c. and wash hand basin.
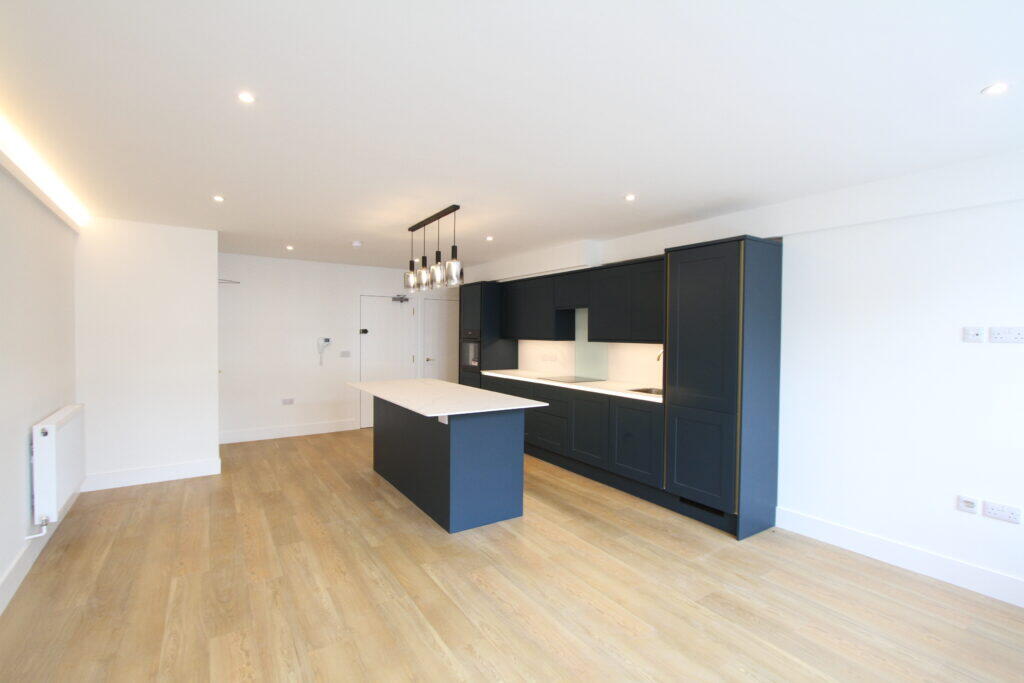
Kitchen/Diner13‘ x 9‘8
Dual aspect windows. Fitted kitchen comprising floor and wall mounted units with worktops over, four ring electric hob with oven below and extractor hood above.
Sitting Room19‘11 x 13‘
Dual aspect windows with door to rear garden.
Bedroom One13‘1 x 13‘
Dual aspect windows, built in wardrobe.
Bedroom Two10‘8 x 6‘10
Window to rear aspect.
Bedroom Three10‘8 x 6‘1
Window to rear aspect.
Bathroom
Window to rear aspect. Fitted suite comprising of a bath with shower over, low level w/c and wash hand basin.
Garden
Enclosed rear garden.
Heating
Gas central heating.
Parking
Two allocated car parking spaces.
Council Tax
Band B
EPC Rating
C
Reference
594
Water & Drainage
Mains connected.