Kiveton Bridge 2.6 miles
ENTRANCE HALLWAY Storage Area; Laminate Flooring; Central Heating Radiator
LOUNGE 22‘ 1' x 11‘ 8' (6.73m x 3.56m) Front and Rear Facing Windows; Laminate Flooring; Two Central Heating Radiators
KITCHEN 10‘ 5' x 5‘ 7' (3.18m x 1.7m) Rear Facing Window and Entrance Door; Range of Wall and Base Units Incorporating Stainless Steel Sink; Space For Fridge Freezer; Electric Cooker Point; Contrasting Tiling
BEDROOM 1 12‘ 0' x 10‘ 9' (3.66m x 3.28m) Front Facing Window; Storage Cupboard; Laminate Flooring; Central Heating Radiator
BEDROOM 2 10‘ 6' x 9‘ 11' (3.2m x 3.02m) Rear Facing Window; Laminate Flooring; Central Heating Radiator
BEDROOM 3 8‘ 11' x 2‘ 9' (2.72m x 0.84m) Front Facing Window; Central Heating Radiator
BATHROOM Three Piece Suite In White Including Vanity Sink and Over Bath Shower and Shower Screen; Contrasting Tiling; Central Heating Radiator
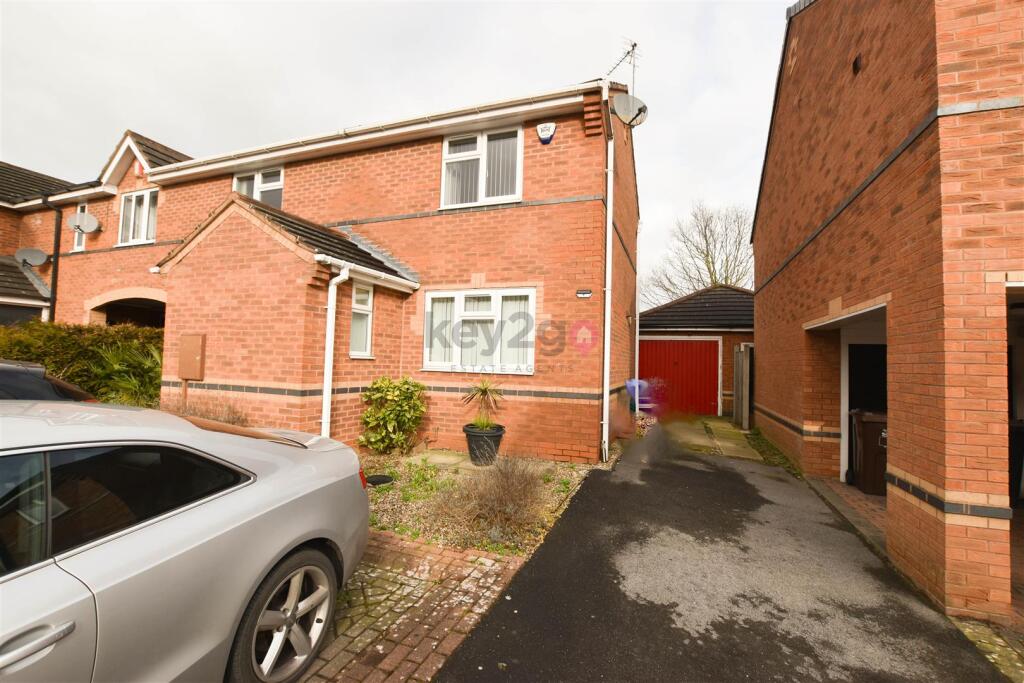
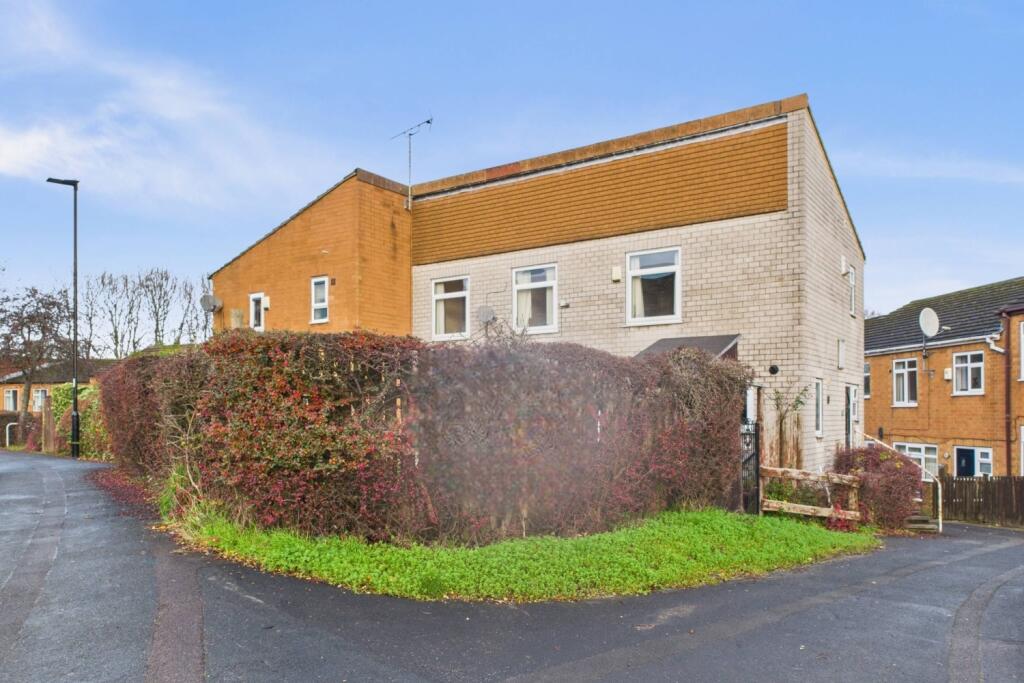
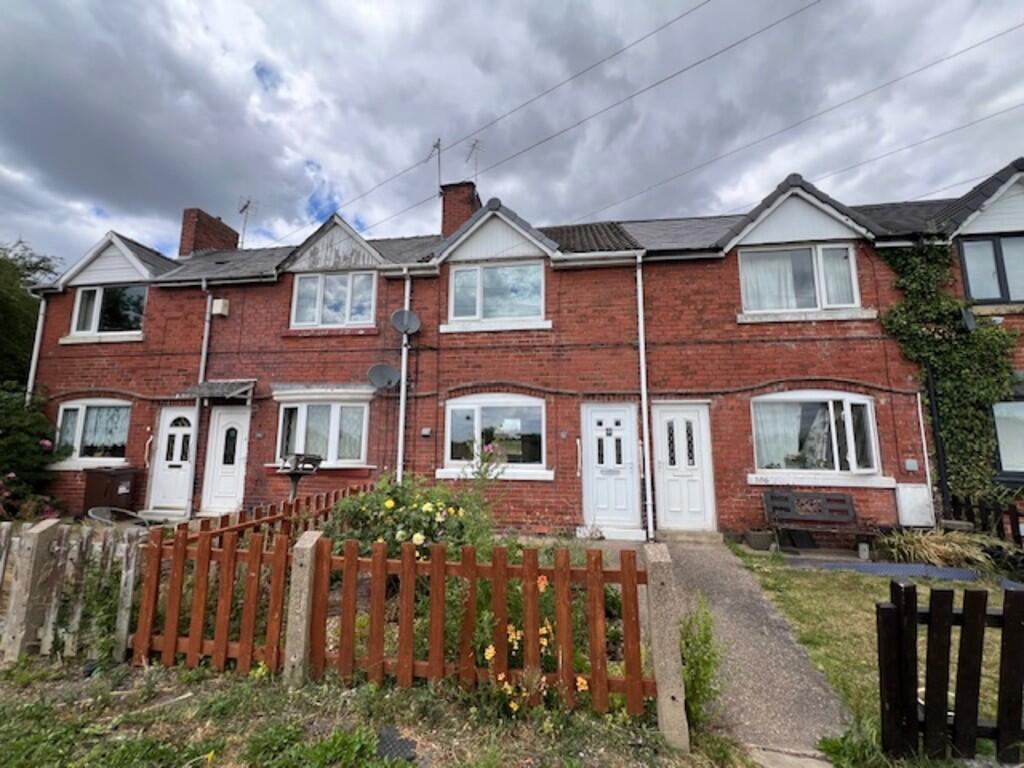
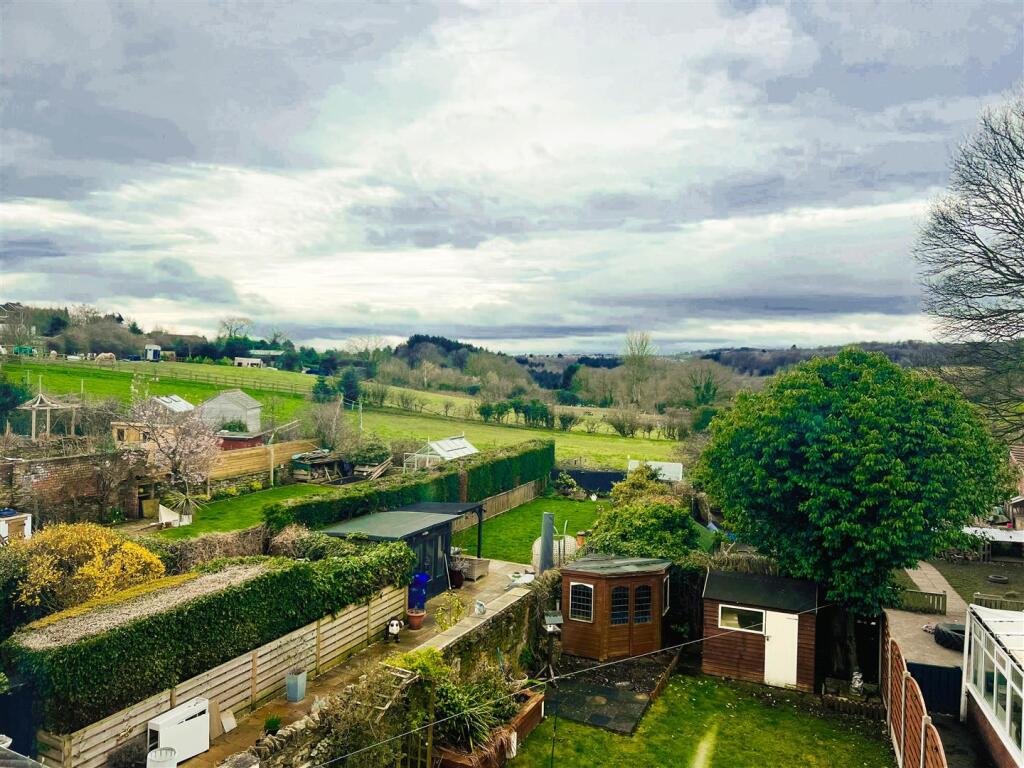
OUTSIDE Neat Frontage; Enclosed Rear Garden With Patio Area; Large Shed With Power
 3
3

agent