Smithy Bridge 0.7 miles
SPACIOUS FAMILY HOME
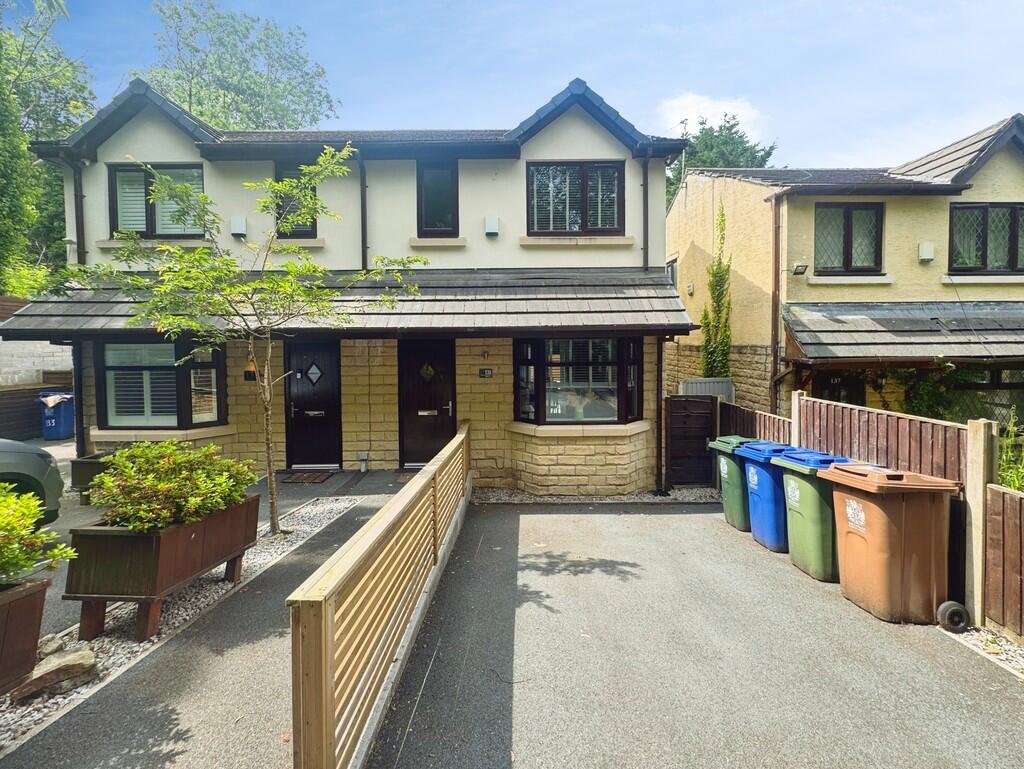
Nestled in the desirable area of Greengrove Bank, Rochdale, this charming house offers a perfect blend of comfort and modern living. With three well-proportioned bedrooms, including a family bathroom and an ensuite shower room, this property is ideal for families or those seeking extra space.
The heart of the home is the open plan kitchen and dining room, which creates a warm and inviting atmosphere for family gatherings and entertaining guests. Additionally, a separate utility room adds convenience to daily chores.
One of the standout features of this property is the generous garden, providing ample outdoor space for relaxation, play, or gardening enthusiasts. Furthermore, the garage has been thoughtfully converted into a versatile home office or gym, catering to the needs of todays lifestyle.
Situated in a popular location, this home boasts excellent access to nearby amenities, ensuring that shops, schools, and recreational facilities are just a stone‘s throw away. Commuters will appreciate the convenient transport links, making travel to surrounding areas a breeze.
This property presents a wonderful opportunity for those looking to settle in a vibrant community while enjoying the comforts of a modern family home. Dont miss the chance to make this delightful house your new home.
For the latest upcoming properties, make sure you are following our Instagram @keenans.ea and Facebook @keenansestateagents
Ground Floor -
Hall - Composite double glazed frosted entrance door, central heating radiator, smoke alarm, coving, stairs to first floor and doors to reception room, WC and kitchen/dining room.
Reception Room - 3.91m x 3.30m (12‘10 x 10‘10) - UPVC double glazed bay window, central heating radiator, coving, living flame gas fire and marble effect hearth surround and mantle.
Wc - 1.85m x 0.84m (6‘1 x 2‘9) - UPVC double glazed frosted window, central heating radiator, coving, dual flush WC, vanity top wash basin with mixer tap, part tiled elevation and wood effect flooring,
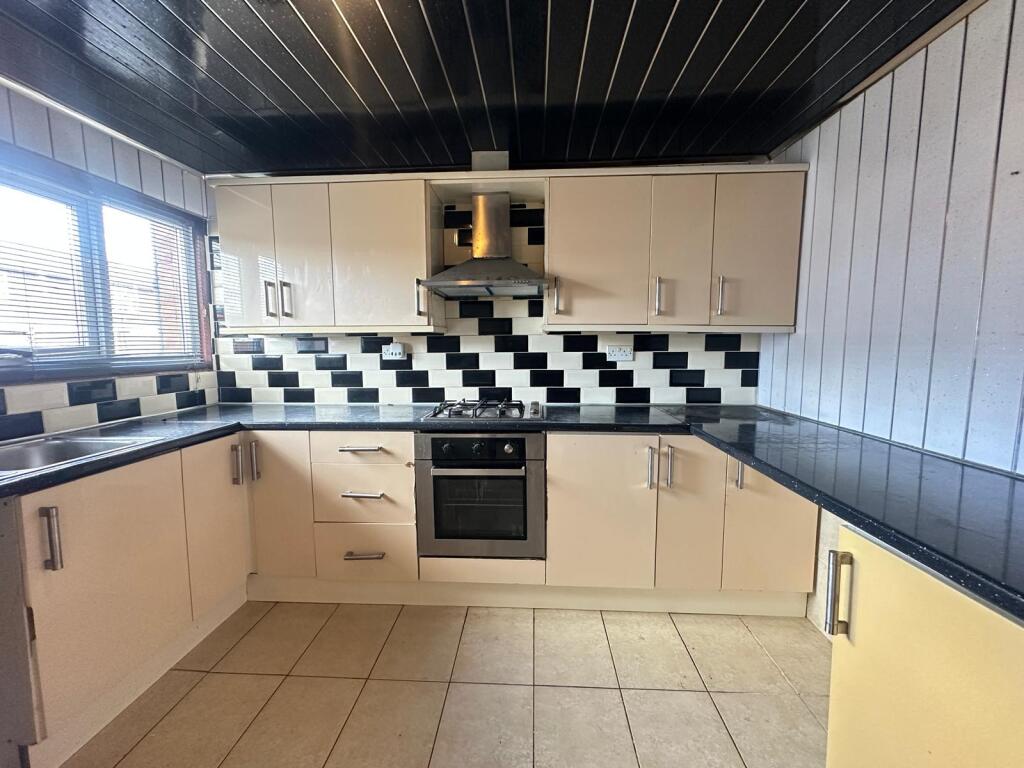
Kitchen/Dining Room - 5.41m x 3.30m (17‘9 x 10‘10) - UPVC double glazed window, central heating radiator, spotlights, wall and base units, laminate worktops, integrated oven, four ring gas hob, extractor hood, stainless steel splash back, one and half bowl stainless steel sink with draining board and mixer tap, plumbing for dishwasher, integrated fridge, plinth lighting, part tied flooring, open access to utility room and UPVC double glazed French doors to rear.
Utility Room - 1.68m x 1.55m (5‘6 x 5‘1) - Wall and base units, laminate worktops, stainless steel sink with draining board and mixer tap, plumbing for washing machine, wall mounted boiler, tiled floor and door to side.
First Floor -
Landing - UPVC double glazed window, loft access, smoke alarm, coving and doors to three bedrooms and bathoom.
Bedroom One - 3.40m x 3.38m (11‘2 x 11‘1) - UPVC double glazed window, central heating radiator, fitted wardrobes and door to en suite.
En Suite - 1.98m x 1.45m (6‘6 x 4‘9) - UPVC double glazed frosted window, central heated towel rail, spotlights, dual flush WC, vanity top wash basin with mixer tap, direct feed shower in single enclosure, extractor fan, PVC panel ceiling, PVC panel elevation and wood effect flooring.
Bedroom Two - 2.95m x 2.41m (9‘8 x 7‘11) - UPVC double glazed window and central heating radiator.
Bedroom Three - 2.41m x 2.39m (7‘11 x 7‘10) - UPVC double glazed window and central heating radiator.
Bathroom - 1.93m x 1.93m (6‘4 x 6‘4) - UPVC double glazed frosted window, central heating radiator, dual flush WC, vanity top wash basin with mixer tap, tiled panel bath with mixer tap and direct feed shower over, extractor fan, tiled elevation and tiled flooring.
External -
Front - Laid to lawn garden, driveway for off road parking leading to garage.
Rear - Laid to lawn garden, paving, slate chips and door to garage.
Garage - 10‘1 x 9‘4 (3.11m x 2.84m) Converted to gym/office.
9‘4 x 4‘4 (2.84m x 1.32m) Storage.
Gym & Office - 3.10m x 2.84m (10‘2 x 9‘4) -
 3
3

agent