Millbrook (Hampshire) 0.5 miles
RIGHTMOVE/EMAIL ENQUIRIES ONLY PLEASE.
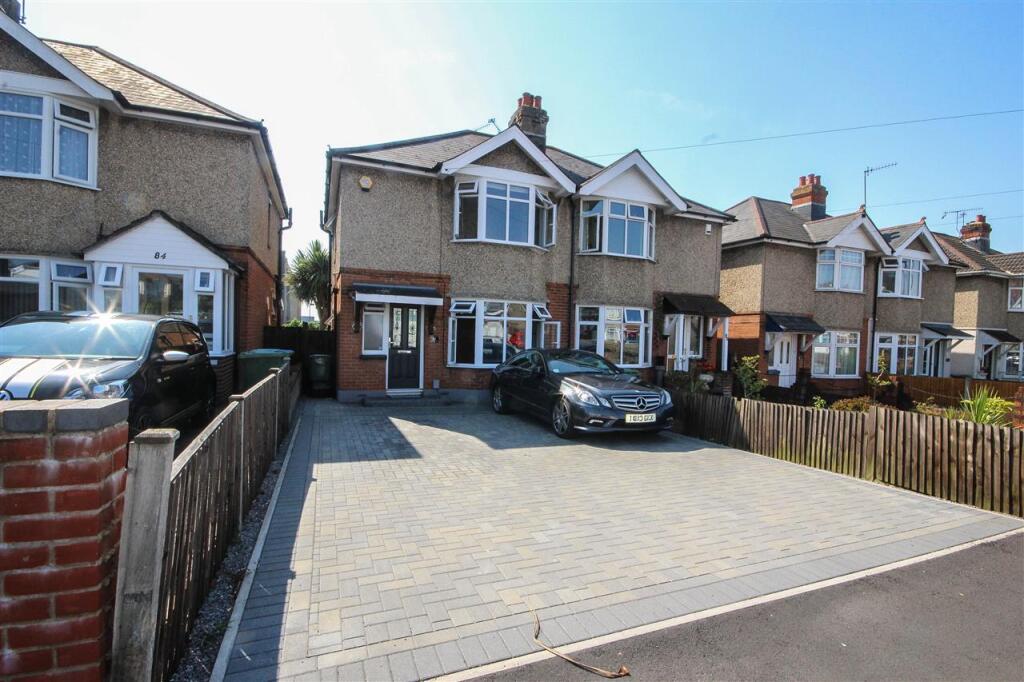
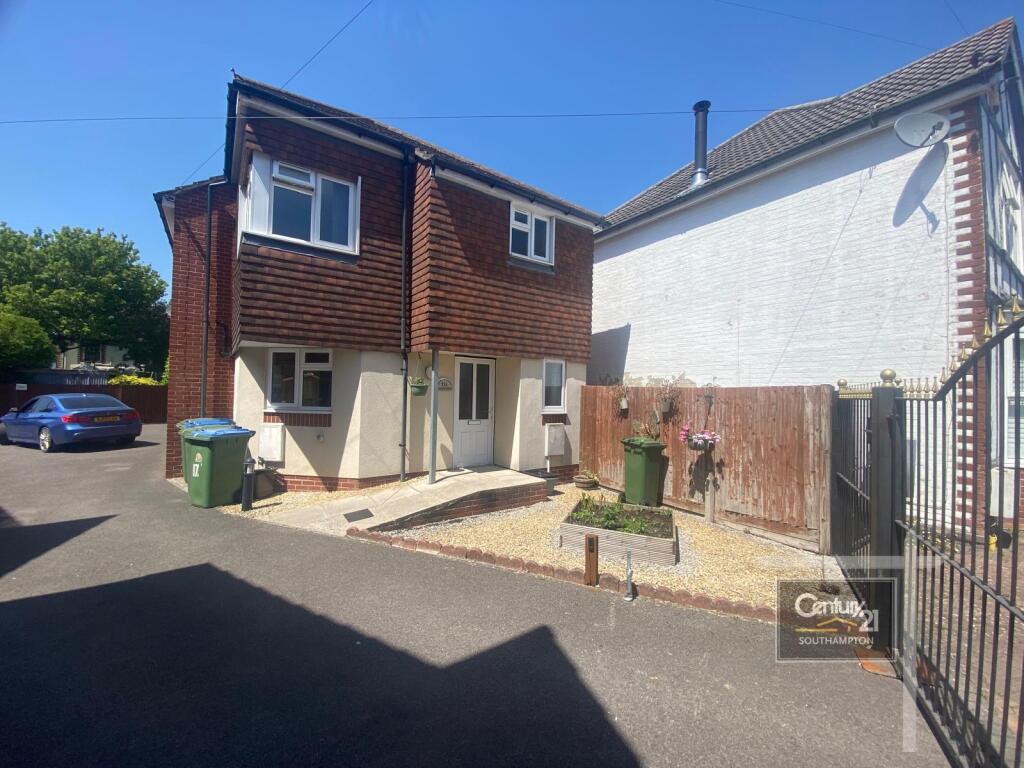
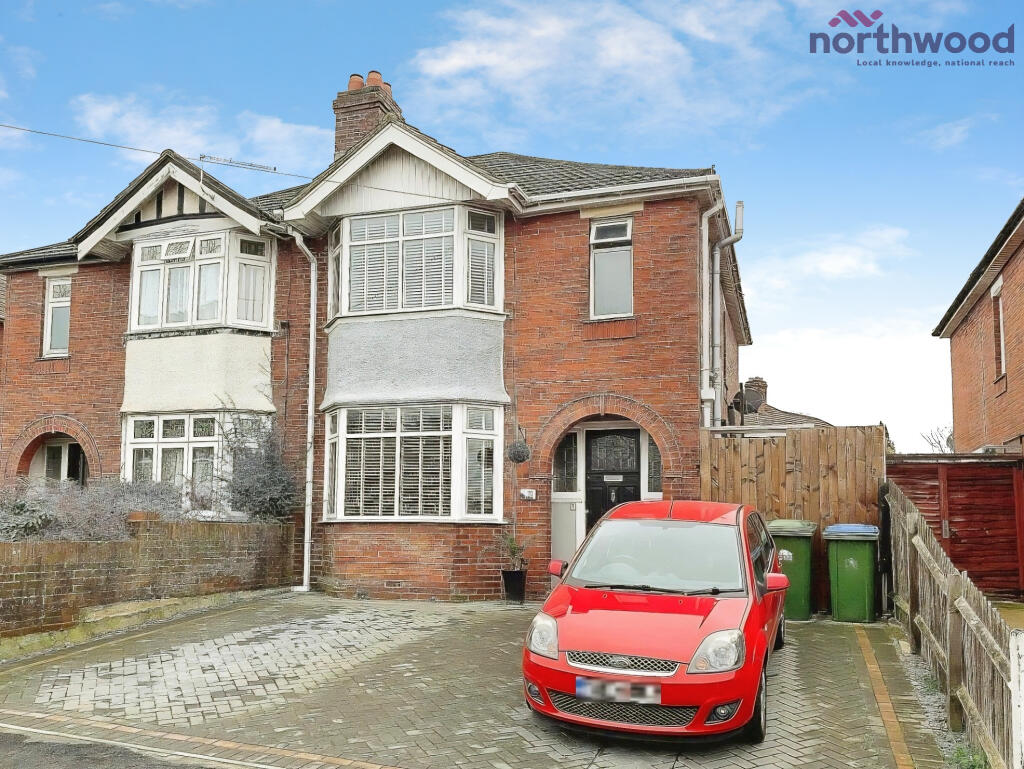
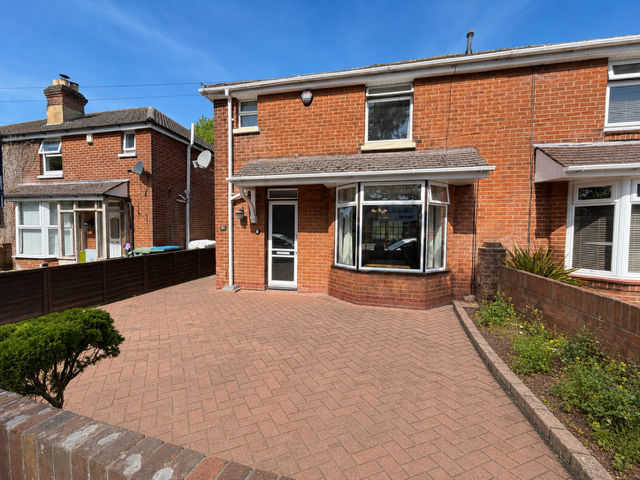
Situated in a quiet and convenient cul-de-sac location is this well presented end of terrace property that boasts three well-proportioned bedrooms, a spacious 26‘7 lounge/dining room and a well-appointed shaker style kitchen. Further benefits include a contemporary family bathroom, pleasant rear garden, and secure storage space to the front and rear. The property is positioned within walking distance of nearby amenities and local shops as well as offering good access routes and public transport links to Southampton City Centre, General Hospital, Central Station, M27 and M3.
ENTRANCE HALL: Stairs to first floor and smoke alarm.
CLOAKROOM: With matching cream close coupled w.c with shelf over and wash hand basin inset in white wood effect worktop with shelf over, and obscured glass front elevation window.
LOUNGE/DINING ROOM: 26‘7 x 9‘5 plus door recess (8.12 x 2.88) Dual aspect front elevation window and rear elevation double doors, Virgin TV/broaband point, aerial point and central heating thermostat.
KITCHEN: 14‘9 x 7‘11 (4.49 x 2.40) Well fitted shaker style kitchen with white base level units with shelving over to incorporate a single bowl stainless steel sink with drainer inset in stone effect work surfaces with tiled splashbacks over. Fitted appliances include a freestanding Hotpoint double oven with four ring electric hob, Hoover washing machine and a freestanding fridge-freezer. Further features include a deep understairs storage cupboard, two hanging rails and rear elevation window.
REAR LOBBY: Glazed UPVC Door to garden.
LANDING: Storage cupboard with slatted shelving, hatch to loft and smoke alarm.
BEDROOM 1: 13‘10 x 8‘7 (4.21 x 2.61) With fitted white bedside wardrobe and overhead cupboard units, front elevation picture window and Electrorad heater.
BEDROOM 2: 12‘8 x 9‘6 (3.85 x 2.90) Cupboard housing hot water cylinder with pressurised system, rear elevation picture window and convection heater.
BEDROOM 3: 10‘10 x 8‘11 (3.29 x 2.72) Front elevation window and night storage heater.
BATHROOM: Partially tiled with a matching white suite of panel bath with overhead shower, close coupled w.c with shelf over, wash hand basin inset in stone effect worktop with shelf and mirrored medicine cabinet over, shaver point, convection heater, towel rail, extractor fan and obscured glass rear elevation window.
OUTSIDE: To the front is a driveway and access to a secure storage unit. To the rear is a garden laid to lawn with patio and rear storage unit as well as a pedestrian rear access gate.
COUNCIL TAX BAND: B (currently: £1,677.66 pa) Southampton City Council
SERVICES -
Water Supply: Mains
Gas Supply: N/A
Electricity Supply: Mains
Drainage: Mains
Heating: Night Storage & Convection Heating
Broadband: Ask Agent
ADDITIONAL INFORMATION -
Approximate Age: Ask Agent
Materials Used in Construction: Of Traditional Brick & Block Construction
Windows: UPVC Double Glazed
Loft Space: Fully Insulated with No Boarding or Ladder.
Infant/Junior School: Tanners Brook Primary School
Secondary School: Regents Park Community College (Nearest)
These details were taken by George Mead from whom any further information required can be obtained.
AGENTS NOTE: Alexander Keen‘s involvement with the property is as a tenant finding and setup agent only. The day to day management of the property will be undertaken by the Landlords.
AGENTS NOTE: Services, fittings and equipment referred to within these particulars have not been tested (unless otherwise stated) and no warranties can be given. Accordingly the Buyer(s) must make their own enquiries regarding such matters.
ALEXANDER KEEN DISCLAIMER:
These particulars are produced in good faith for information only and general description and are not to be relied upon as a statement for representation and any intending purchaser must satisfy himself by inspection or otherwise as to the correctness of each of the statements herein. They do not form part of any contract. All properties are offered subject to contract and availability and on the understanding that all negotiations are conducted through Messrs Alexander Keen. No person in Alexander Keen‘s employment has authority to make or give any warranty or representation whatever in relation to the property.
MONEY LAUNDERING REGULATION:
Please note that due to money laundering regulations prospective purchasers will be required to
provide evidence of identification, such as a full valid passport or new form of driving licence with photograph and recent official correspondence, such as a utility bill, with their address on. If the property is being bought in joint names then this applies to all parties. Whilst an offer can be made a sale cannot be instructed upon until this criteria has been satisfied.
 3
3

agent