 Oxshott 0.5 miles
SITUATION AND DESCRIPTION
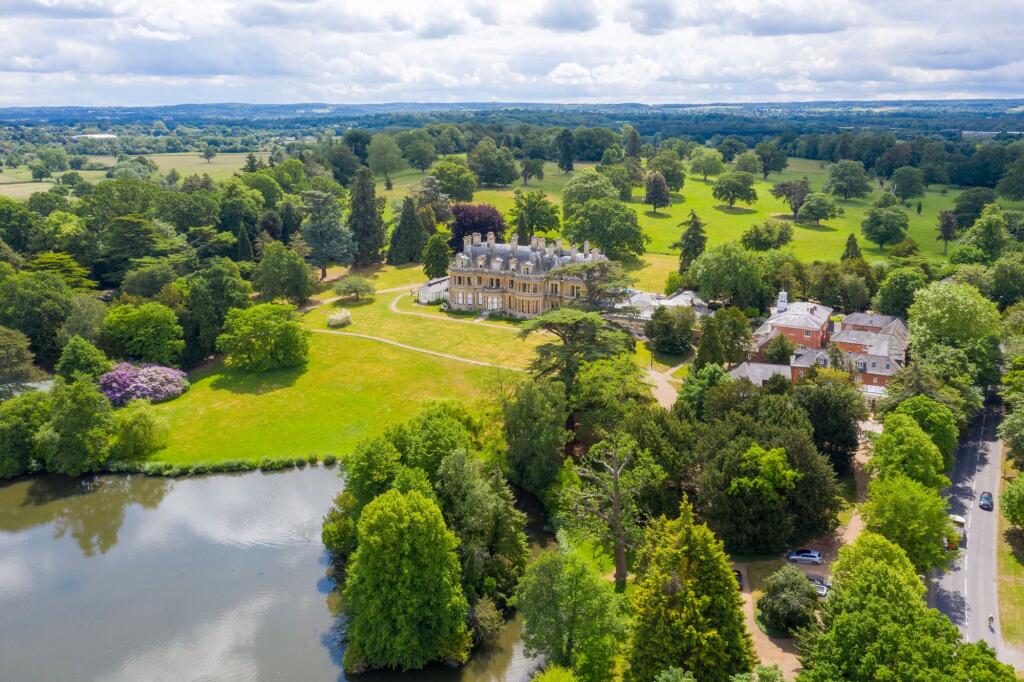
Broom Hall is a popular development of just 20 maisonettes set in 6 acres of beautiful grounds. This maisonette is on the first floor with private ground floor access and presented in good condition throughout. In the heart of Oxshott, there is easy access to all of Oxshott‘s shops, pubs and station.
HOW TO GET THERE
From our Oxshott office, head down Oakshade Road, turn left into Silverdale Avenue then turn left into Broom Hall. Pedestrian access is available directly on to Leatherhead Road, just 50m from the shops.
ENTRANCE HALL
Coats cupboard and stairs to first floor lobby with door into:
DINING ROOM
3.87m x 3.21m (12‘8' x 10‘6')
Front aspect with built-in storage cupboards and serving hatch from kitchen. Double doors to:
LIVING ROOM
5.13m x 3.61m (16‘9' x 11‘10')
Rear aspect with door to south facing balcony overlooking the stunning grounds. Feature fireplace with electric fire. Wall mounted storage cupboards.
HALLWAY TO FURTHER ROOMS
Spacious storage cupboard. Loft hatch with pull down ladder - loft partly boarded for storage.
KITCHEN
3.95m x 2.73m (12‘11' x 8‘11')
Range of wall and base units with worktop over. Surface mounted Franke double sink with waste disposal. Free standing appliances including electric cooker with 4 ring hob, oven and grill, Liebherr fridge/freezer, Miele washing machine and Miele tumble dryer.
BEDROOM 1
4.21m x 3.05m (13‘9' x 10‘0')
Rear aspect with built-in wardrobes and bed surround.
BEDROOM 2
4.22m x 3.02m (13‘10' x 9‘10')
Rear aspect with built-in wardrobes and bed surround.
BEDROOM 3
4.22m x 3.05m (13‘10' x 10‘0')
Rear aspect with built-in wardrobes and bed surround. Currently set up as an office with additional desk top in bed space.
BATHROOM
Space saving, sit-in bath with spa jets, separate shower cubicle, low level W.C. with concealed cistern, vanity unit with surface mounted wash hand basin and storage under. Further wall mounted storage space and mirrored cabinet.
CLOAKROOM
Low level W.C. with concealed cistern. Vanity unit with surface mounted wash hand basin and storage under. Additional wall mounted storage.
GARAGE x 2
6.00m x 2.54m (19‘8' x 8‘3')
En bloc with remote up and over door. Additional unallocated parking is available.
COUNCIL TAX
Band G - £4261.45 (2026/27)
 3
3
agent