Sudbury (Suffolk) 8.4 miles
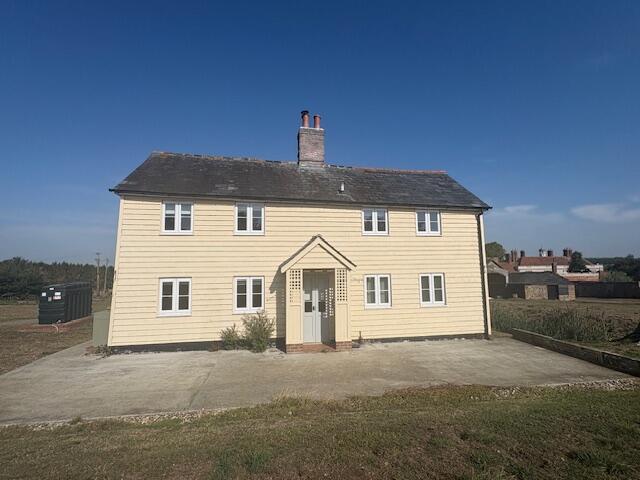
 One of a pair of modern detached houses situated in a quiet semi-rural location offering spacious and stylish living accommodation with the added benefit of air source heat pump and under floor heating, all set with a backdrop of countryside views.
ENTRANCE HALL Open through to the:
SITTING ROOM/KITCHEN/DINING ROOM 34‘ 10' x 14‘ 1' (10.62m x 4.29m) A light and spacious open plan room featuring bifold doors to the terrace and stairs to first floor. Kitchen comprises a range of stylish wall and base units under worktops with a ceramic sink inset. Integrated appliances include an electric oven and hob with extractor over, fridge, freezer and dishwasher.
STUDY 9‘ 11' x 8‘ 0' (3.02m x 2.44m) With outlook to the rear aspect.
UTILITY ROOM 8‘ 1' x 7‘ 9' (2.46m x 2.36m) Fitted with a further range of base units under worktop with a stainless steel sink inset. Space and plumbing for a washing machine, airing cupboard with pressurised cylinder and housing the manifolds for the under floor heating.
CLOAKROOM 7‘ 9' x 4‘ 2' (2.36m x 1.27m) WC and wash basin.
FIRST FLOOR
LANDING With doors to:
BEDROOM 1 15‘ 1' x 14‘ 1' (4.6m x 4.29m) A light and spacious double room with exceptional views over open countryside. Walk-in dressing area and En-Suite comprising a WC, shower cubicle, wash basin and tiled floor.
BEDROOM 2 11‘ 9' x 10‘ 0' (3.58m x 3.05m) A double room with fitted wardrobes and outlook over open countryside.
BEDROOM 3 11‘ 9' x 8‘ 11' (3.58m x 2.72m) A double room with fitted wardrobes and outlook over open countryside.
BATHROOM 8‘ 1' x 6‘ 7' (2.46m x 2.01m) Stylishly fitted with panelled bath with shower attachment over, WC, wash basin and tiled floor.
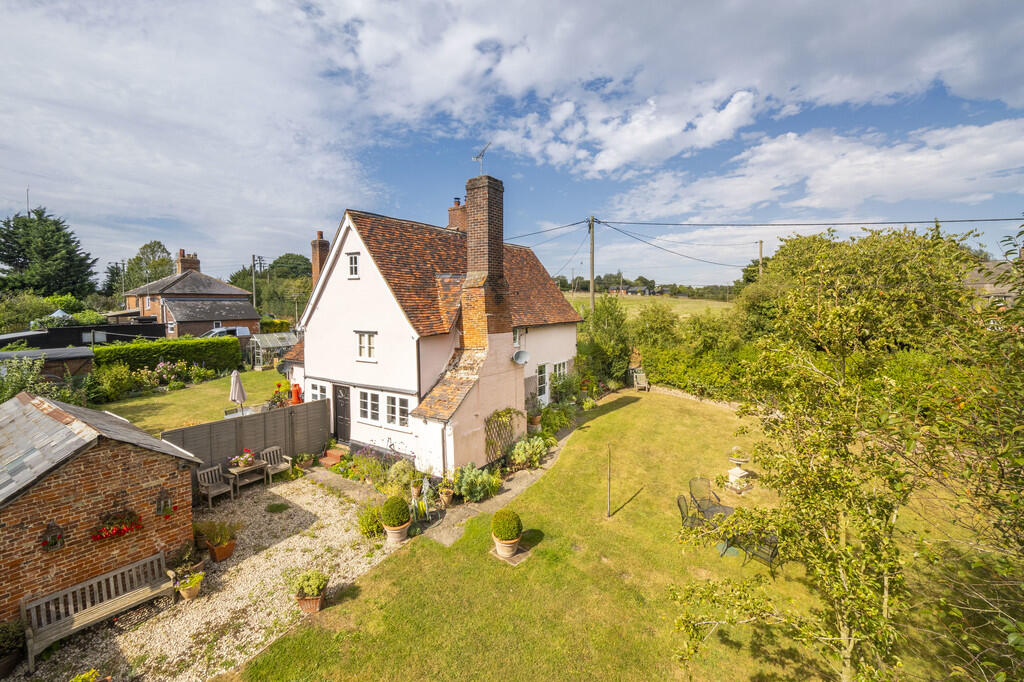
OUTSIDE The property is approached via a shared driveway in turn leading to a private parking area with the garden wrapping round three sides of the property, an extensively paved dining terrace with exceptional views over open countryside.
SERVICES EPC Rating: TBA
SERVICES Main water and electricity. Air Source Heat Pump. Shared Septic Tank.
LOCAL AUTHORITY West Suffolk Council.
VIEWING Strictly by prior appointment only through DAVID BURR.
TENANT INFORMATION A holding deposit of one week‘s rent will be required to process an application for a Tenancy. One month‘s rent and 5 weeks security deposit will be payable prior to handover, the holding deposit will go towards this payment. An increased rent may be requested for permission to keep a pet. Fees may be charged for late payment of rent and mislaid keys.
 3
3

agent