Melton 0.6 miles
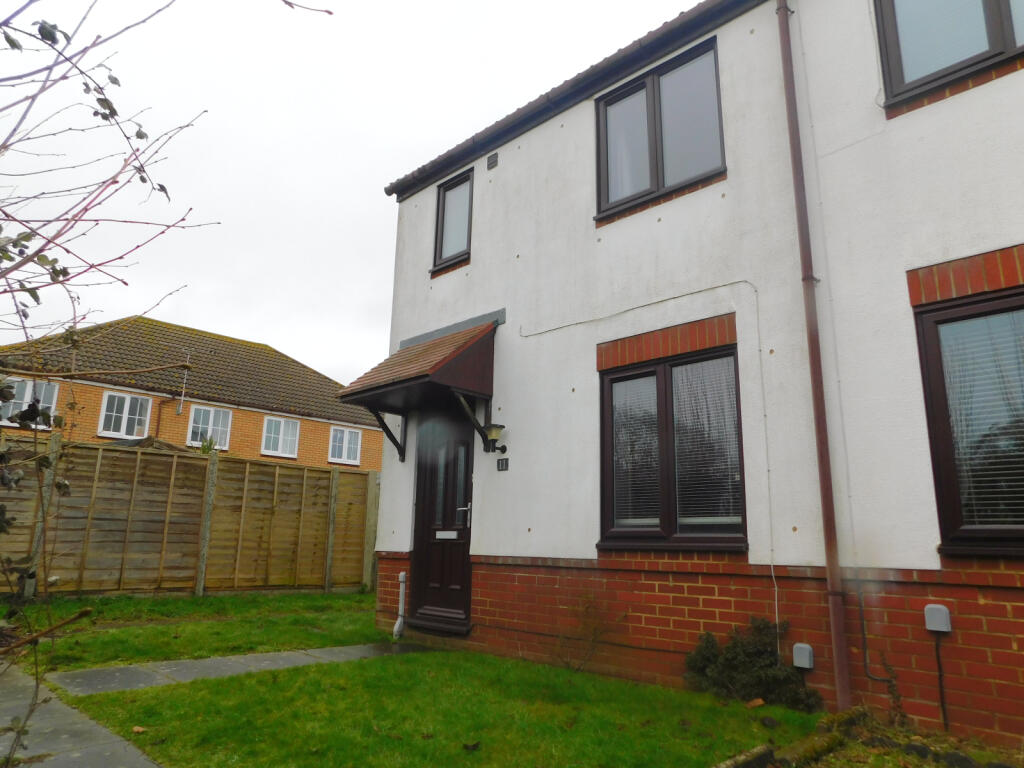
A three bedroom semi-detached rural property undergoing improvements, enjoying beautiful rural views, with gardens and parking to the rear. EPC D.
Location - 2 Lodge Cottages is located in a rural position on the outskirts of the desirable village of Melton, and within a short distance of the railway station. Melton is a popular village with a well supported primary school, large playing field with tennis courts and children‘s play equipment, good pub/restaurant-The Coach and Horses, small petrol station and Spar convenience store.
Woodbridge, just a quarter of a mile away, is probably best known for its outstanding riverside setting. It is also a very popular market town, offering a good choice of schooling in both the state and private sectors, a wide variety of shops and restaurants, a cinema/theatre and marina. Both Melton and Woodbridge also benefit from rail links to Ipswich, where Inter City rail services to London‘s Liverpool Street station take just over the hour.
The popular Heritage Coastline destinations of Orford and Aldeburgh are approximately 10 miles and 15 miles respectively. The County Town of Ipswich is approximately 8 miles to the south-west.
The Accommodation - Ground Floor
Entering through a wooden door in to a small lobby with door off to the
Kitchen - 3.96m x 3.10m (12‘11' x 10‘2' ) - A new kitchen is to be fitted with a range of base and wall units. Cooker, dishwasher and washing machine. Space for a small dining table. Pantry cupboard with slatted shelving.
Returning to the hallway, a further door leads into the
Sitting Room - 3.56m x 3.91m (11‘8' x 12‘10') - With windows to the front elevation. Fireplace with open fire. Decorative panelling to the walls. Full length understairs cupboard which can be used for storage. Internal glazed door leads into the
Rear Hallway - With batten and coat hooks. Partially glazed door leading out to the rear garden. A further door leads into the
Ground Floor Bathroom - Comprising of a white suite with bath and shower over. Pedestal wash hand basin with mirror over. WC. Tiled walls. Radiator. Obscure glazed window. Extractor fan.
A door from the kitchen gives access to the stairway leading to the
First Floor - Landing
With small lobby and doors off to
Bedroom One - 3.96m x 3.53m (13‘0' x 11‘7') - A spacious double bedroom with windows to the front elevation enjoying attractive rural views. Features include an ornate fireplace and a small cupboard housing the gas-fired boiler, which also benefits from a small window. Double panel radiator.
Bedroom Two - 2.72m x 2.99m (8‘11' x 9‘9') - A three-quarter size bedroom with radiator and window to the rear elevation overlooking the garden.
Bedroom Three - 3.13m x 4.25m (10‘3' x 13‘11') - A further good sized double bedroom with ornate fireplace. A bank of wardrobes with hanging rail providing generous storage. Radiator and loft hatch.
Outside - The property is approached via a private front path leading to number 1 and number 2. There is a small cottage-style front garden which leads to the front door. To the rear of the property, there is parking for two vehicles, together with steps leading down into the garden. No. 2 has a right of way across this area to access their rear garden from the parking area. The garden is mainly laid to lawn and rises quite steeply, but provides a spacious outdoor area with a rear terrace and access to a brick-built outside store. A small walkway leads into a private enclosed rear courtyard, which also benefits from a further brick-built store.
Services - Services Mains electricity, gas, water and drainage.
Broadband To check the broadband coverage available in the area click this link
Mobile Phones To check the mobile phone coverage in the area click this link
Council Tax - Council Tax Band C; £2,049.75 payable per annum 2026/2027
Local Authority East Suffolk Council; East Suffolk House, Station Road, Melton, Woodbridge, Suffolk, IP12 1RT; Tel: .
Term - Available to let unfurnished on a Assured Periodic Tenancy at a rental of £1,200 per calendar month.
Note - NOTE: Items depicted in the photographs or described within these particulars are not necessarily included within the tenancy agreement. These particulars are produced in good faith, are set out as a general guide only and do not constitute any part of a contract. No responsibility can be accepted for any expenses incurred by intending purchasers or lessees in inspecting properties which have been sold, let or withdrawn.
May 2026
 2
2

agent