Bridlington 1.5 miles
ENTRANCE HALLWAY 10‘ 2' x 2‘ 11' (3.10m x 0.90m) UPVC door leading to entrance hallway. Laminate flooring. Two ceiling spot light fittings. Loft access with ladder and boarded housing 'Ideal' boiler'. Smoke alarm to ceiling.
LOUNGE 14‘ 4' x 9‘ 10' (4.38m x 3.02m) Window to rear elevation. Three double wall-mounted lights. Wooden fire surround with hearth and electric fire in situ. Carpet. Radiator.
KITCHEN 8‘ 1' x 7‘ 1' (2.47m x 2.17m) UPVC door leading to rear garden. Central spot light fitting. Window to side elevation with roller blind'. Porcelain sink with one and a half bowl. Chrome mixer tap. Extractor fan over gas 'Lamona' hob and built-in 'Lamona' electric oven. Wall mounted cabinets with base units and drawers.
BEDROOM 1 12‘ 8' x 9‘ 10' (3.88m x 3.02m) Window to front elevation. Central light fitting. Radiator. Carpet.
BEDROOM 2 9‘ 5' x 7‘ 2' (2.88m x 2.20m) Window to front elevation. Central light fitting. Radiator. Carpet.
SHOWER ROOM 7‘ 2' x 5‘ 5' (2.19m x 1.66m) Window to side elevation. Central light fitting. Double shower enclosure with 'AKW' Shower'. Vanity unit incorporating wash hand basin with mixer tap and low level WC. Tall radiator in white. Extractor fan.
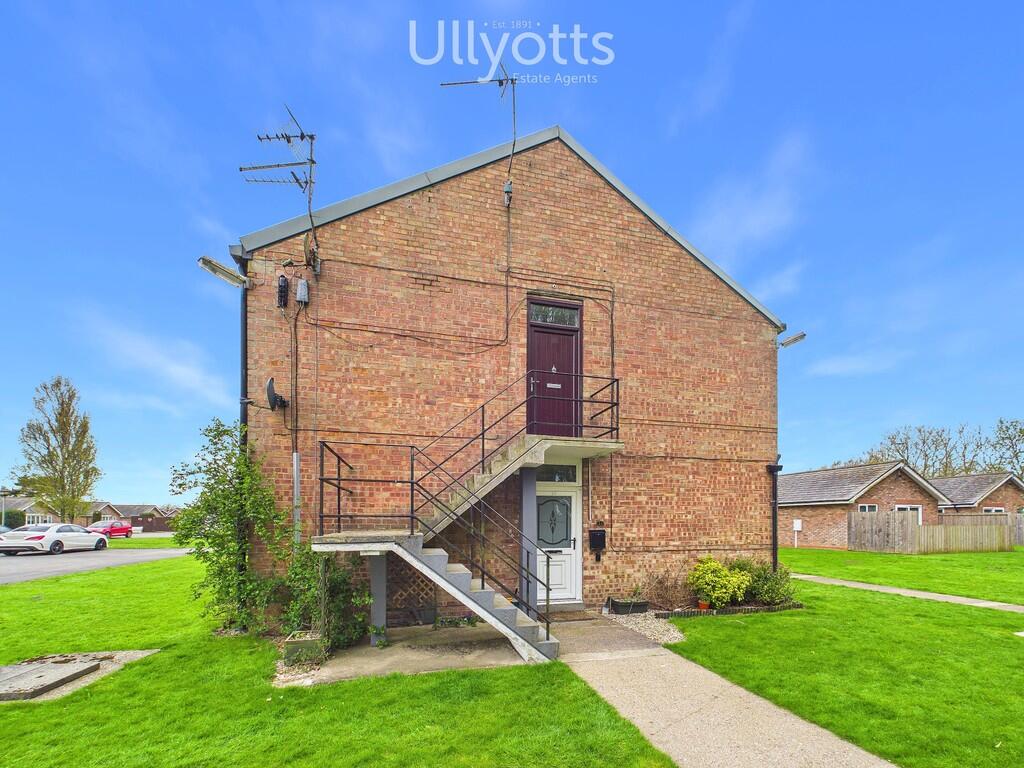
GARDEN Lawned frontage with off-street parking located to the side of the property. The rear garden is mainly laid to lawn with established trees. 'Shed' for use of tenant.
COUNCIL TAX BAND East Riding of Yorkshire Council shows that the property is banded in council tax band A.
ENERGY PERFORMANCE CERTIFICATE The property is currently rated band C.
PAYMENTS Prior to the commencement of the tenancy the ingoing tenant will be required to pay the following:
One month‘s rent: £700.00
Damage Deposit: £805.00
Total: £1505.00
SERVICES Mains water, drainage, electric, gas either available or connected. It is the responsibility of the tenant to arrange telephone and television connections.
NOTE Heating systems and other services have not been checked.
All measurements are provided for guidance only.
None of the statements contained in these particulars as to this property are to be relied upon as statements or representations of fact.
Floor plans are for illustrative purposes only.
' items marked are for the use of the tenant if required. However, the landlord is not responsible for the replacement or repair of these items.
VIEWING Strictly by appointment with Ullyotts.
Regulated by RICS
APPLY FOR THIS PROPERTY To apply for this property visit to fill out our online application form.
Once we have received a complete application form and six months bank statements, we will process your application form (please note this can take up to 10 working days). After your application form has been processed, we will contact to arrange a viewing of the property.
 2
2

agent