Manningtree 2.5 miles
Description FIRST FLOOR
BEDROOM 1 11‘4 x 8‘8 Window to rear, twin wardrobes.
BEDROOM TWO 10‘5 x 7‘11 Window to front. Double wardrobe
BEDROOM THREE 8‘7x 6‘2 Window to rear
BATHROOM Window to front, suite include WC, wash basin with cupboard under, panel bath with shower over.
LANDING Window to side, stairs to ground floor, Airing cupboard.
GROUND FLOOR
ENTRANCE to :
HALL Door to sitting room and further door to:
CLOAKROOM Window to front, WC and wash basin.
SITTING ROOM 15‘3 x 15‘1 Window to front, stairs to first floor, door to:
KITCHEN/BREAKFAST ROOM 15‘1 x 8‘3 Window to rear and patio doors to the garden. Cream fronted fitted units, inset sink and drainer, integrated gas hob with extractor over, double eye level oven and grill, fridge freezer, space for washing machine. Gas fired boiler.
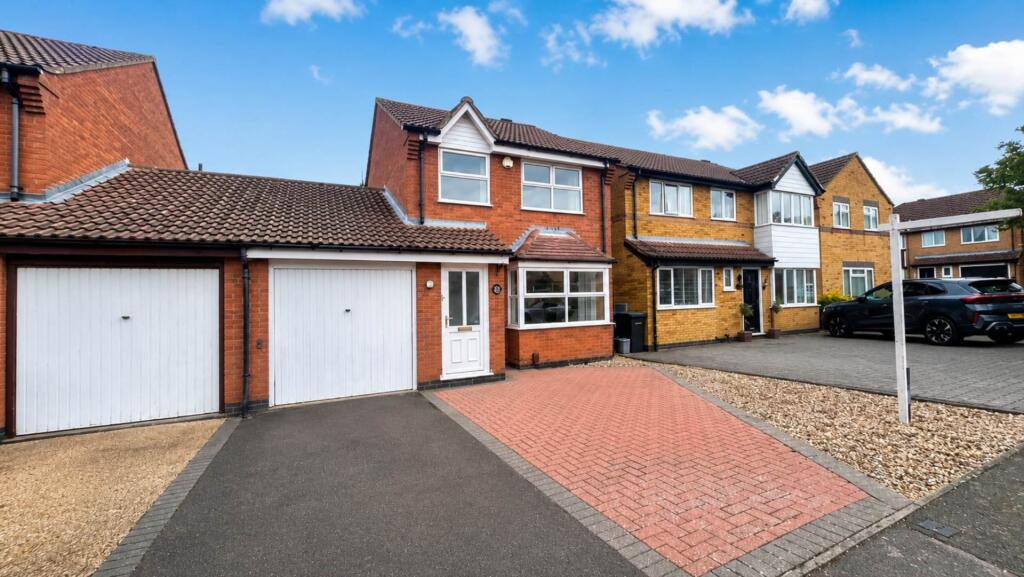
GARDEN Front garden with lawn and flower borders. Drive to side to the SINGLE GARAGE up and over door, personal door to rear, power connected. Gated access to the rear garden, well fenced and laid to lawn with flower borders and shrubs. Paved area to side
Rent exclusive of all utilities and council tax
Deposit £1,701.92( 5 weeks rent)
Non-smoking
References required
Unfurnished. Gas central heating. Council Tax Band C EPC - D
 3
3

agent