1
1


 Hassocks 0.1 miles
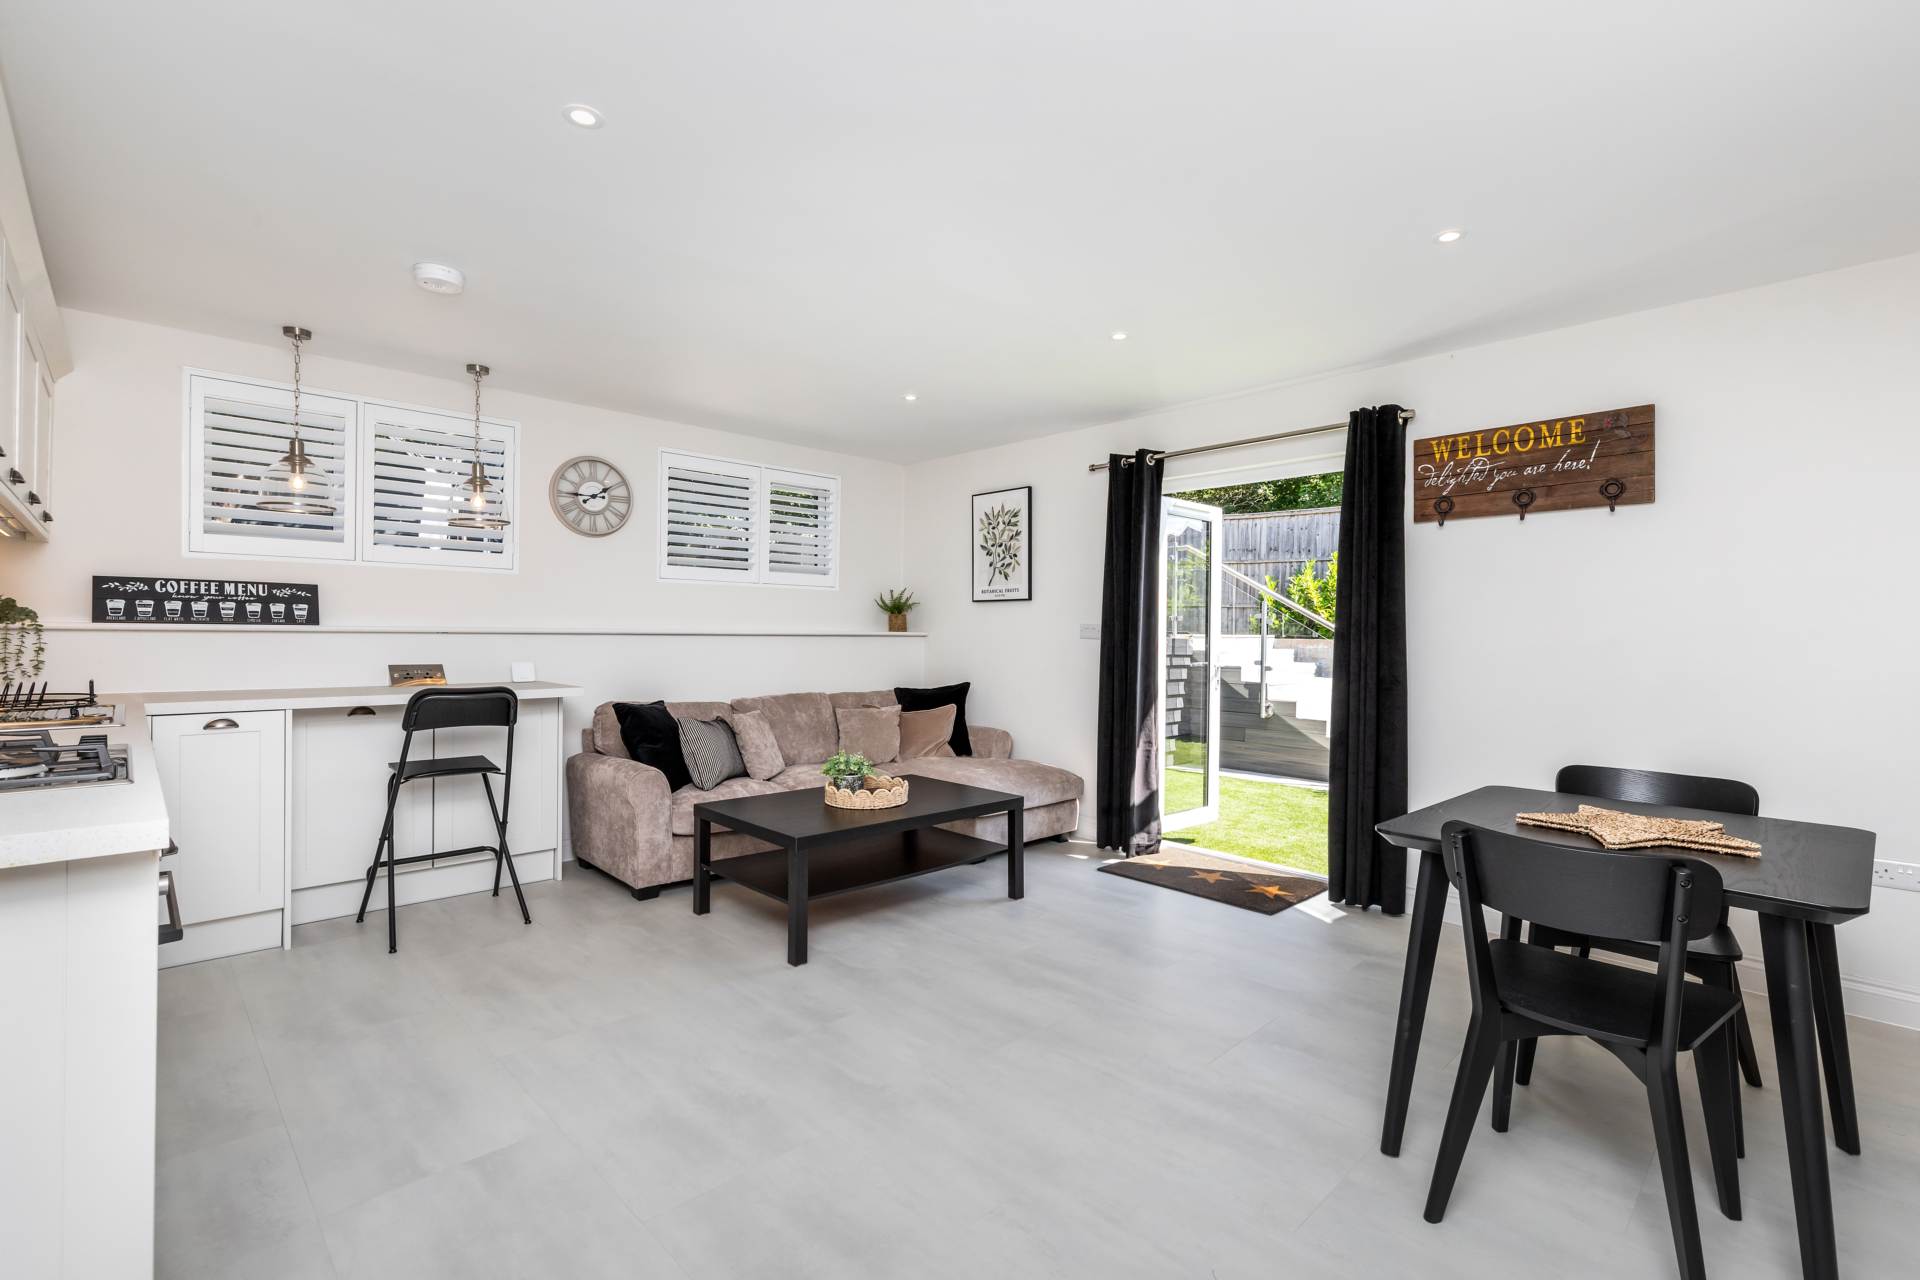
A luxury one bedroom apartment being only 100 yards from a mainline railway station. The apartment benefits from an open plan kitchen with living/dining area, appliances included, parking space and communal sun terrace plus cycle store. Available on a assured periodic tenancy agreement from early July 2026.
Location
Nestled beneath the South Downs, Hassocks is a vibrant village that provides an excellent array of local amenities which include a variety of shopping facilities, eateries, post office, health centre and schools for all age groups. Adastra Park, which is located close to the high street, is a hub of activity featuring the village hall, social club, sports areas and children‘s play parks. Furthermore, at the top of the high street lies the main line railway station with regular services to London and the south coast. Surrounding the village is an abundance of stunning countryside and views of the South Downs national park, perfect for those seeking a semi rural location.
Accommodation
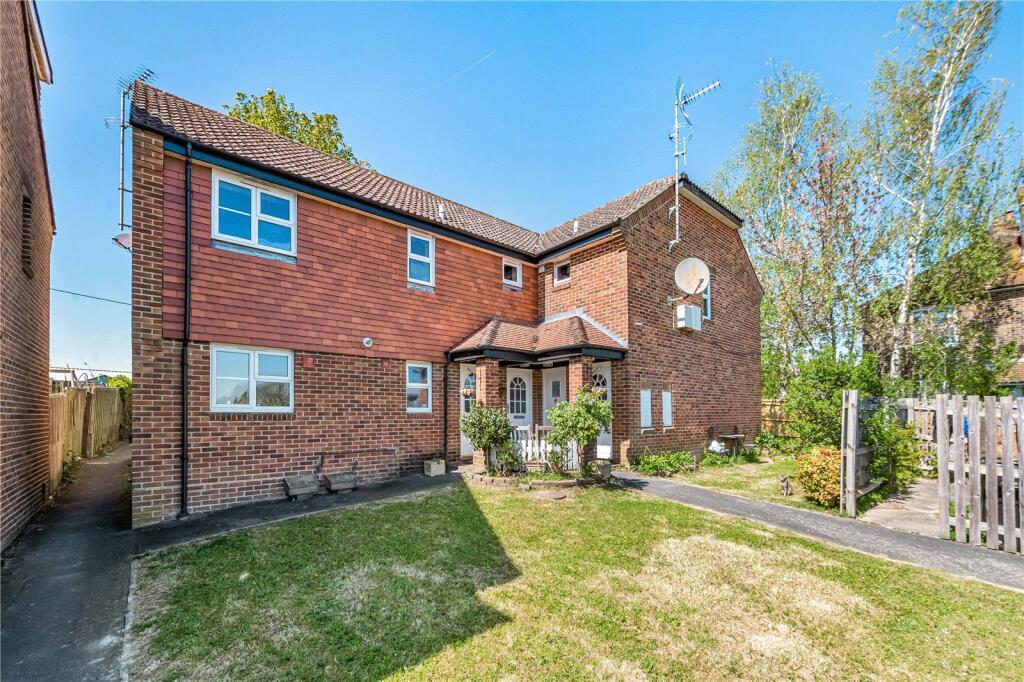
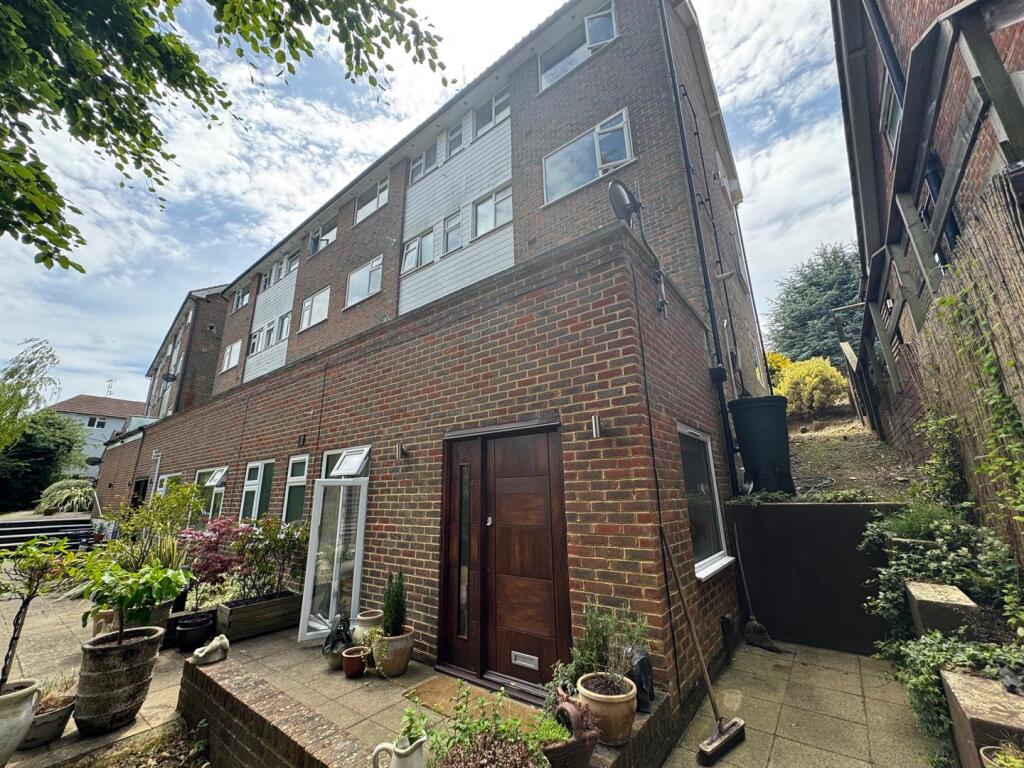
The property is accessed from two directions. The first, by foot on Keymer Road, the second by road from a rear access point. From the Keymer Road; post box, meter cupboard and side door opening into a COMMUNAL LOBBY with stairs rising to a further door opening onto the COMMUNAL SUN TERRACE. Door opening into a second COMMUNAL LOBBY with stairs rising to top floor with landing.
Front door opening into HALLWAY with engineered oak wood flooring, entry phone, digital central heating thermostat, built-in coat cupboard with internal shelf and consumer unit. Hatch to loft (not for tenants use).
Open plan KITCHEN/LIVING/DINING ROOM having engineered oak wood flooring, two radiators, six skylight windows providing a pleasant view to the South Downs. Hatch to eaves storage. Gloss white kitchen fittings include base cupboards, drawers and wall mounted cupboards. There is an L shaped worktop with inset stainless steel sink. Integrated Smeg appliances include five burner gas hob with chimney style extractor over, electric oven and combination microwave/conventional oven over, fridge freezer and dishwasher. Waste bin.
Double BEDROOM overlooking the Keymer Road shopping thoroughfare. Radiator and built-in wardrobe and hatch to eaves storage.
BATHROOM fully ceramic tiled walls and floor. Fitted with a modern white suite comprising bath with central taps, thermostatic shower and pivoting glass shower screen over. Wash hand basin, close coupled W.C., ladder style towel warmer, illuminated mirror fronted medicine cabinet, electric shaver point, automatic extractor fan. Built-in cupboard housing Smeg washer/dryer and wall mounted Worcester Salus gas combi boiler. Please note that the washer/dryer will not be maintained by the landlord.
COMMUNAL ARES AND PARKING:
SOUTH FACING SUN TERRACE a communal area with communal cycle storage hut and bin store.
PARKING Residents parking area accessed via Keymer Road beside Profiles Health & Beauty (right side). Space for one car only.
Tenancy details
AVAILABLE ON A ASSURED PERIODIC TENANCY AGREEMENT
SUBJECT TO A SUPERIOR LEASE - YES
HOLDING DEPOSIT - £200.00 (or equivalent to 1 weeks rent if less)
TENANCY DEPOSIT - £1,442.00 (equivalent to 5 weeks rent)
AVAILABLE FROM - Early July 2026