 Billericay 0.4 miles
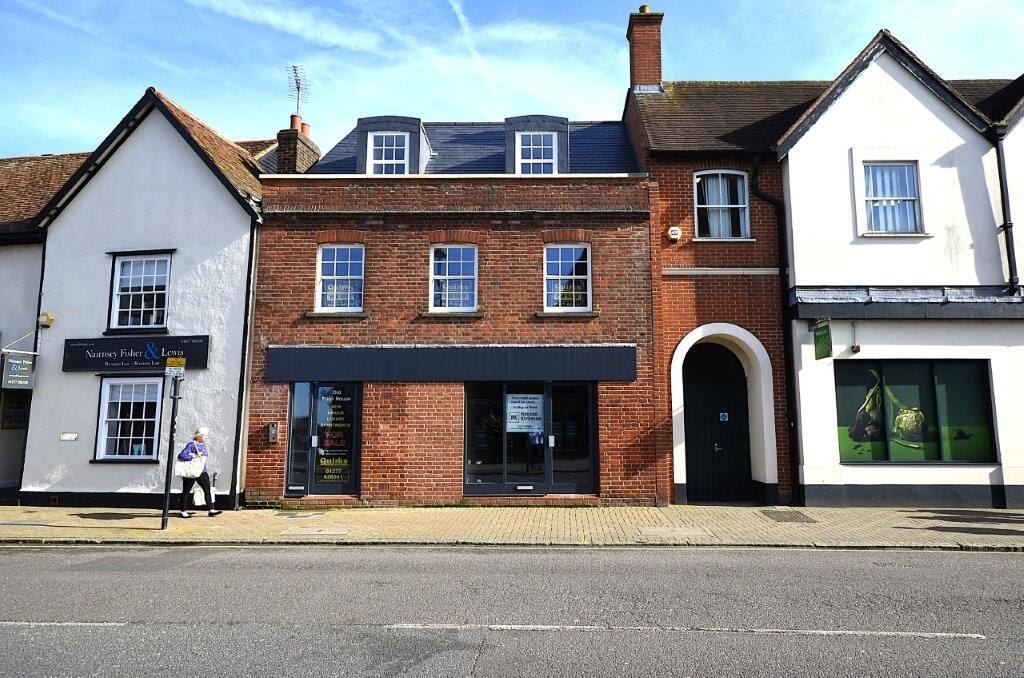
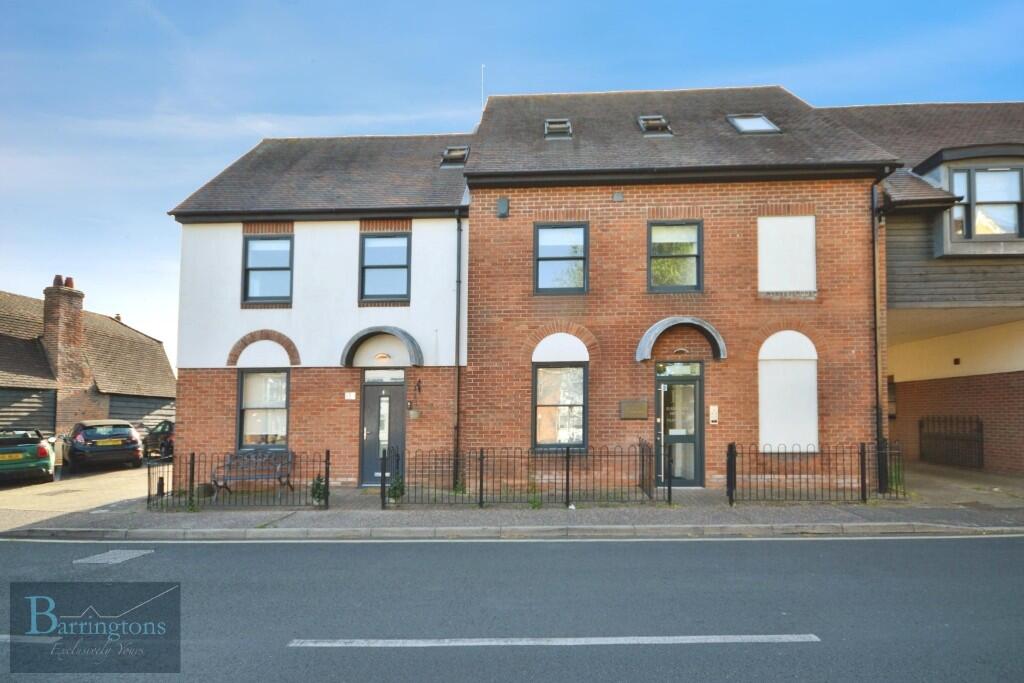
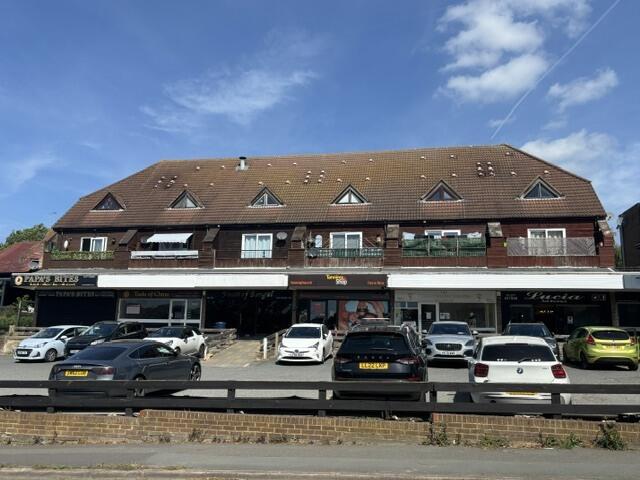
This surprisingly big Second-Floor Flat offers its own Private Balcony and Allocated Parking Space within the private Car Park behind.
Located literally just off the High Street, you can walk to Waitrose in under 2 minutes, while Billericay Railway Station is only a 7-8 minute walk - whizzing you to London in just 35 minutes.
The property has been recently updated with a 6-month-old Combi Boiler, brand-new carpets throughout, and fresh decoration.
The long, winding Hallway is impressively wide (able to accommodate a console table and narrow furniture), plus boasts two full-height built-in storage cupboards for excellent storage solutions.
The bedroom is unusually large at 17ft 3' x 9ft 2', actually bigger than the Lounge, creating flexible living options. You could use the spacious bedroom as a Lounge/Diner as it has room for both sofa and dining sets, while converting the current Lounge into the Bedroom - complete with its own private balcony access.
The Kitchen has a sunny south-facing window overlooking the private car park and has a built-in hob and oven, integrated Fridge & Freezer, plus a freestanding washing machine included. The modern bathroom boasts attractive polished marble-effect ceramics and a RAK basin.
Additional benefits include Share of Freehold ownership and far-reaching views from the second floor.
Bus stops on the High Street connect to Basildon and Chelmsford.
The Accommodation in more detail:
Main Entrance Door with intercom link with the flats leading through to:
COMMUNAL LOBBY
With stairs ahead and a rear door going out to the Car Park.
2nd FLOOR LANDING
Stylish and modern ‘Oak‘ effect Door through to:
HALLWAY:
A surprisingly large Hall area, wide and winding to the right and then left, giving plenty of room for narrow furniture pieces (Console Table, narrow bookshelves, narrow shoes cupboard etc).
The brand-new carpet (still has that new smell!) extends into the Lounge and Bedroom, the Consumer unit is in a wall mounted cupboard by the front door and there‘s two full height built-in cupboards = great storage.
LOUNGE 14ft 6' x 9ft 3' (4.42m x 2.82m)
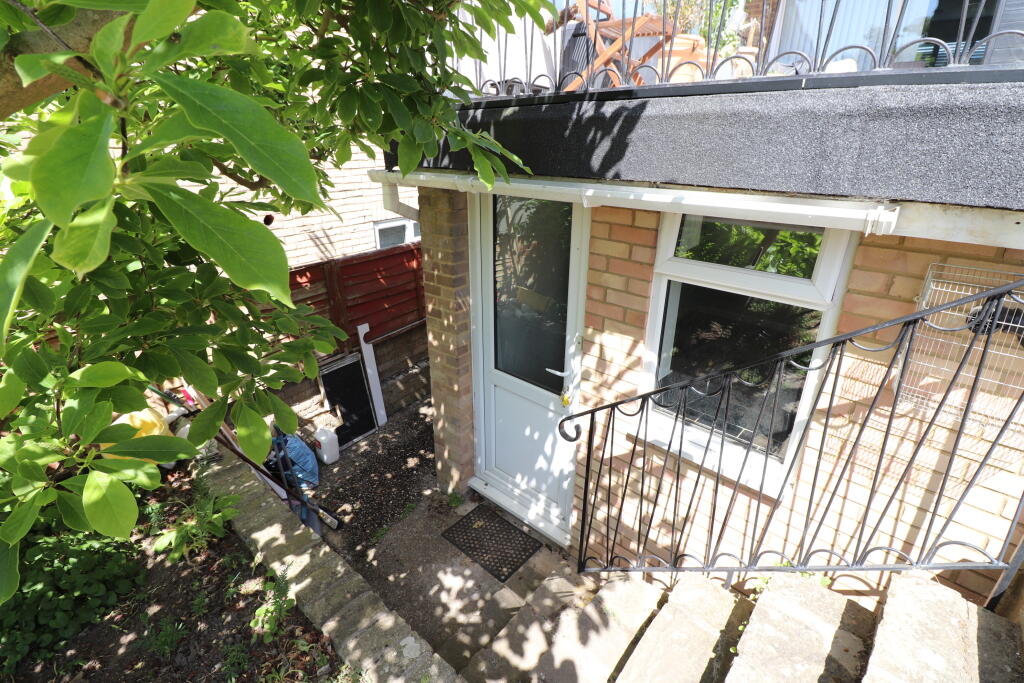
With a rear external glazed door leading out to your own private balcony (we think the Balcony has enough room for a small bistro style table set.
KITCHEN 10ft 3' x 6ft 4' (3.12m x 1.93m)
A notably bright room as it is south facing and the units incorpoprate a built-in Gas Hob and Oven, an integrated fridge and freezer and freestanding washing machine.
Hidden within one of the kitchen cupboards is the 6-Month old Baxi 7 ‘25c‘ Combi Boiler.
BEDROOM 17ft 3' x 9ft 2' (5.26m x 2.79m)
It‘s massive! The size of a standard lounge. And the measurements exclude the built-in double wardrobe on the near wall!
Like the hall and lounge, features brand-new carpet.
BATHROOM 8ft 1' x 5ft 5' (2.46m x 1.65m)
Modern, fitted with a RAK basin and very attractive polished marble effect ceramics. Actually quite a good size bathroom for an apartment as well.
OUTSIDE
The allocated parking space is within the rear car park which is accessed via the security gate positioned to the side of the building
 1
1
agent