Castle Cary 7.3 miles
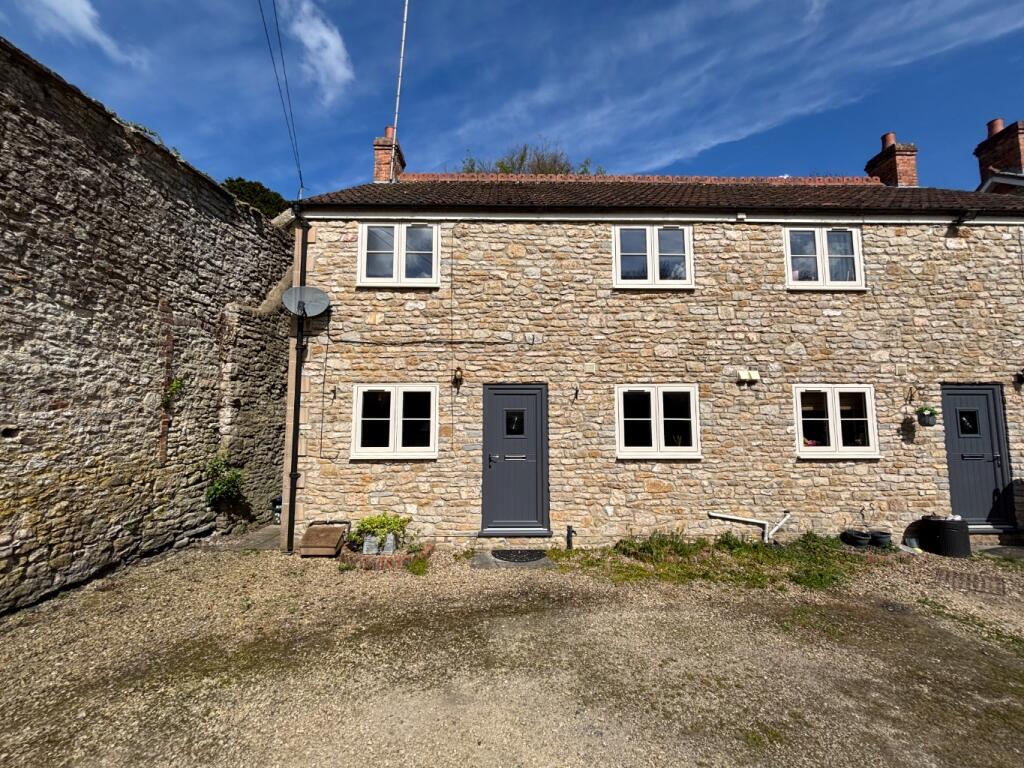
 This beautiful spacious cottage is deceiving from the front and comes with a range of ample size living space and private garden out the back.
As you enter through the front door you come into the first reception room, laid with lovely flag stone flooring and exposed beams. The first reception room leads off to the right into the second reception room which is equally attractive and includes a wood burning stove, perfect for those chilly winter nights.
From the second reception room, stairs lead you into the spacious kitchen with cream fronted units and wood effect worktops. There is space for either a dishwasher or washing machine next to the sink, and the kitchen does include an electric oven, gas hob and extraction hood. There is also ample space to incorporate an additional dining/breakfast table.
There are two staircases from the kitchen that lead to the bedrooms. The first one takes you to the master bedroom, which is a large double room with ensuite off to the left. The ensuite incorporates a shower, basin and WC.
The second staircase leads to two further double bedrooms and a family bathroom. Both bedrooms are ample-sized, and the family bedroom consists of a bath with shower over, basin and WC.
The outside space has two out houses, of which one includes plumbing for a washing machine, and the other is perfect for holding storage or garden equipment.
The garden is mainly laid to lawn with a patio area at the top of the garden, which gives off beautiful views of the fields beyond and is perfect for some quiet privacy.
Croscombe is a village and civil parish 2 miles (3 km) west of Shepton Mallet and 4 miles (6 km) from Wells, in the county of Somerset, England. It is situated on the A371 road in the valley of the River Sheppey.
EPC = D CTB = C
Croscombe has a village hall, a shop, a public house, a Church, a chapel and a school.
Please telephone Lauren Patterson, Shula Spalding, Ernie Heal or Elizabeth Coates to arrange a viewing on Option 2.
 3
3

agent