Warwick 0.7 miles
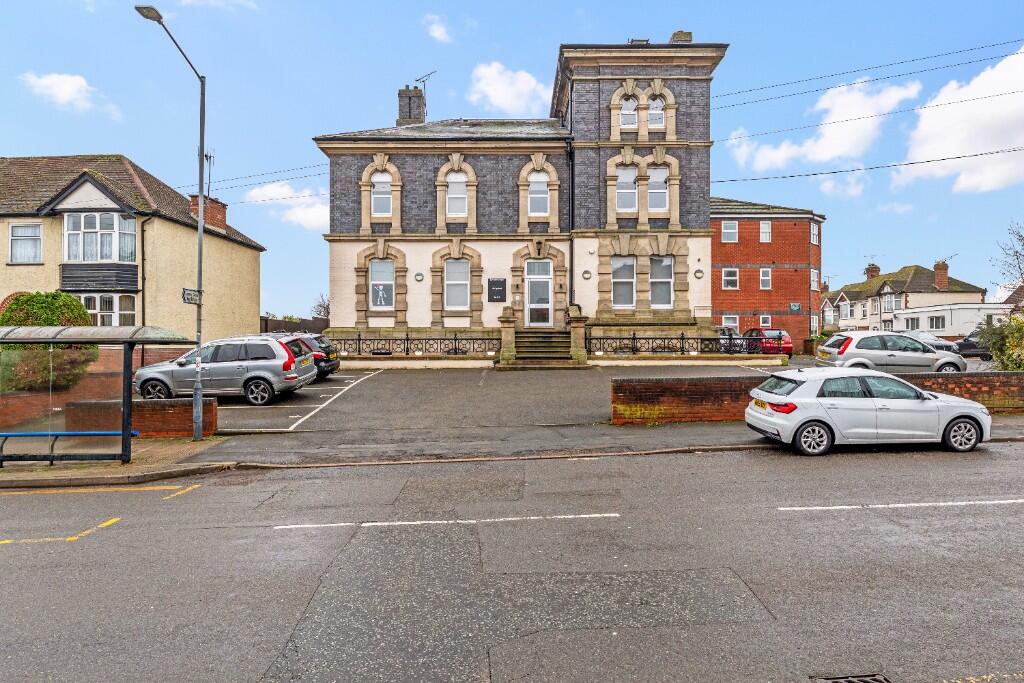
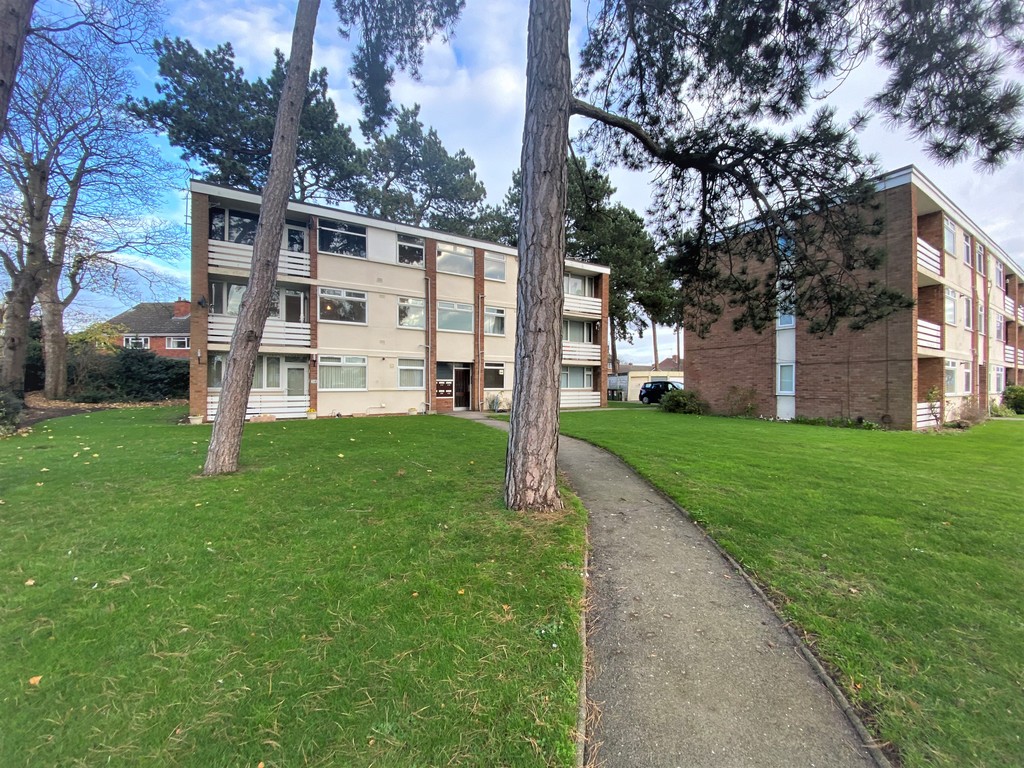
A TWO BEDROOM, light and airy ground floor apartment within walking distance to Warwick town centre. Accommodation in brief; large living/dining room leading to fitted kitchen, master bedroom with en-suite and fitted wardrobes, family bathroom.
Ideal for a couple.
This property also benefits from one allocated parking space. Sorry No Pets
Entrance Hall - A wide and inviting hallway greets you as soon as you walk in. There is an electric storage heater and an intercom system as soon as you walk in. Also there is a large cupboard which houses the water tank and fuse box but has plenty of space for useful storage. There are solid wooden doors leading to all rooms.
Living/Dining Room - 5.060'3.884 (16‘7''12‘8') - This large room is flooded with light courtesy of the two large double glazed window to the rear elevation and the slightly smaller single double glazed window as well. There is neutral decor to the walls and ceiling and carpeted to floor, with blinds and curtains already fitted to give the occupant privacy, there are also various sockets, an electric storage heater and an open archway leading into the kitchen.
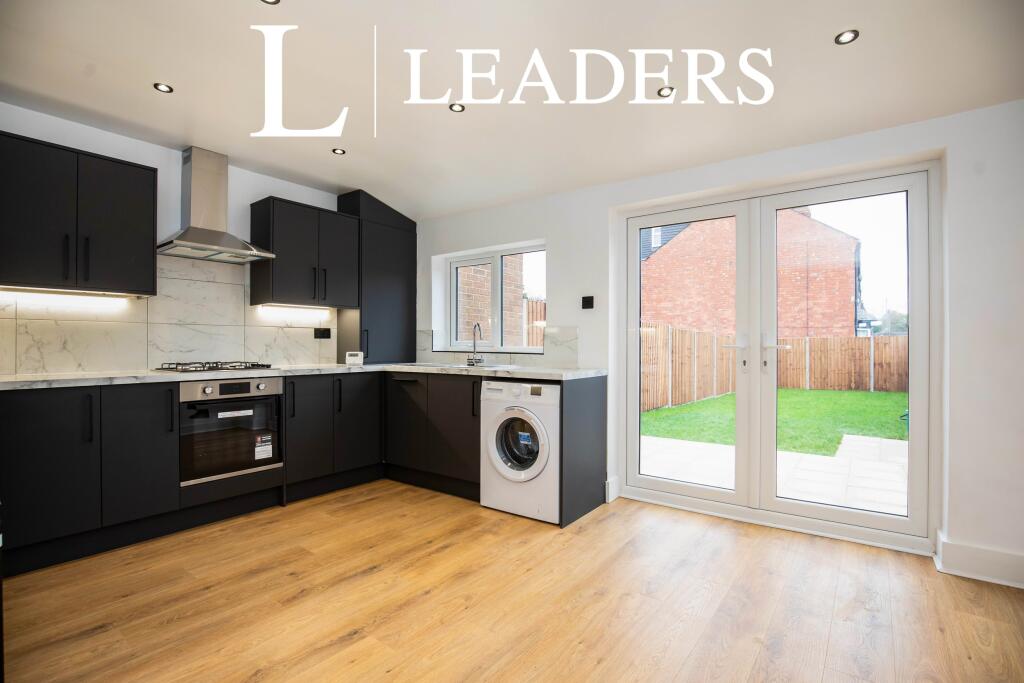
Kitchen - 2.644'2.531 (8‘8''8‘3') - Fitted with a range of wood effect wall and base units providing plenty of storage, this kitchen includes all the mod cons including an integrated electric oven and hob with extractor above, dishwasher, washer/dryer and freestanding fridge/freezer,
Bedroom 2 - 3.565'2.555 (11‘8''8‘4') - Two double glazed windows to the front elevation allow lots of natural light to permeate the room which is fitted with an electric storage heater
Master Bedroom - 2.562'3.922 (max measurements) (8‘4''12‘10' (max m - Two double glazed windows to the front elevation, electric storage heater, fitted double wardrobes,
Master Bedroom En-Suite - Fitted with a white 3 piece suite comprising of walk-in shower, low level W/C and a wash hand basin. The room is tiled to half height around the sink and toilet and extending to full height around the walk-in shower.
Bathroom - Tiled to half height around the the sink and low level W/C and bath. The room also benefits from an electric storage heater and a mirror above the sink.
Entrance to the property is via a beech effect solid door which leads into the Entrance Hall.
Outside - One allocated parking space.
Lettings Disclaimer - Whilst we endeavour to make our details accurate and reliable they should not be relied on as statements or representations of fact and do not constitute any part of an offer or contract. The landlord does not make or give, nor do we, or our employees, have authority to make or give, any representation or warranty in relation to the property. Please contact the office before viewing the property. If there is any point that is of particular importance to you, we will be pleased to check the information for you and to confirm that the property remains available. This is particularly important if you are contemplating travelling some distance to view the property. We would strongly recommend that all the information, which we provide, about the property is verified on inspection and before the tenancy agreements are drawn up. All electrical appliances mentioned within these letting particulars have not been tested. All measurements believed to be accurate to within three inches. Photographs are reproduced for general information only and it must not be inferred that any item is included for let with the property. All photographs are taken with a wide angled lens. Whilst we endeavour to make our lettings details accurate and reliable they should not be relied on as statements or representations of fact, and do not constitute any part of an offer or contract. Hawkesford Survey Department has Surveyors with local knowledge and experience to undertake Building Surveys, RICS Homebuyers Reports, Probate, Matrimonial, Insurance valuations, together with Rent Reviews, Lease Renewals and other professional property advice. Hawkesford are also able to provide Energy Performance Certificates. Telephone . Management Department: For all enquiries regarding rental of property, or indeed management of rented property, please contact Robert West on . For mortgage advice, please contact this office on , and we will arrange for our independent mortgage advisor to contact you to give you up to the minute mortgage information.
Tax Band - The Council Tax Band is Band C
 2
2
agent