 Leeds 0.7 miles
Comprises of Fitted Kitchen Sitting Room 2 good size bedrooms bathroom hallway and storage space
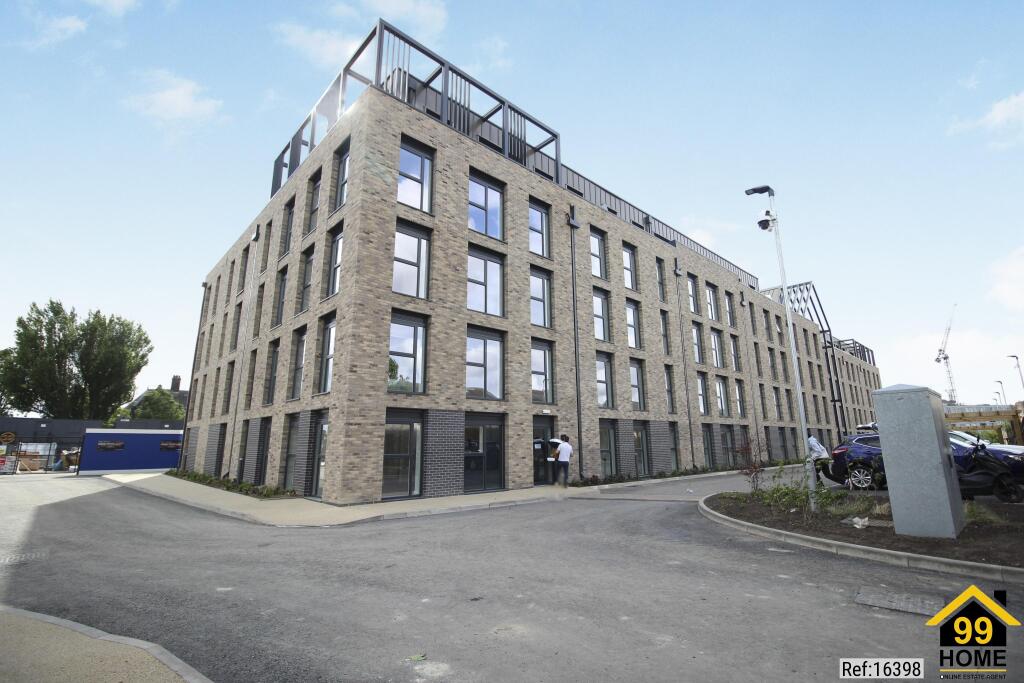
NOTE Access to lift site concierge ideal for the professional person or couple
lift to 1st Floor to - 2‘4' (0.71m) x 5‘8' (1.73m)
inner hall doors to bedroom 1& 2 sitting room bathroom
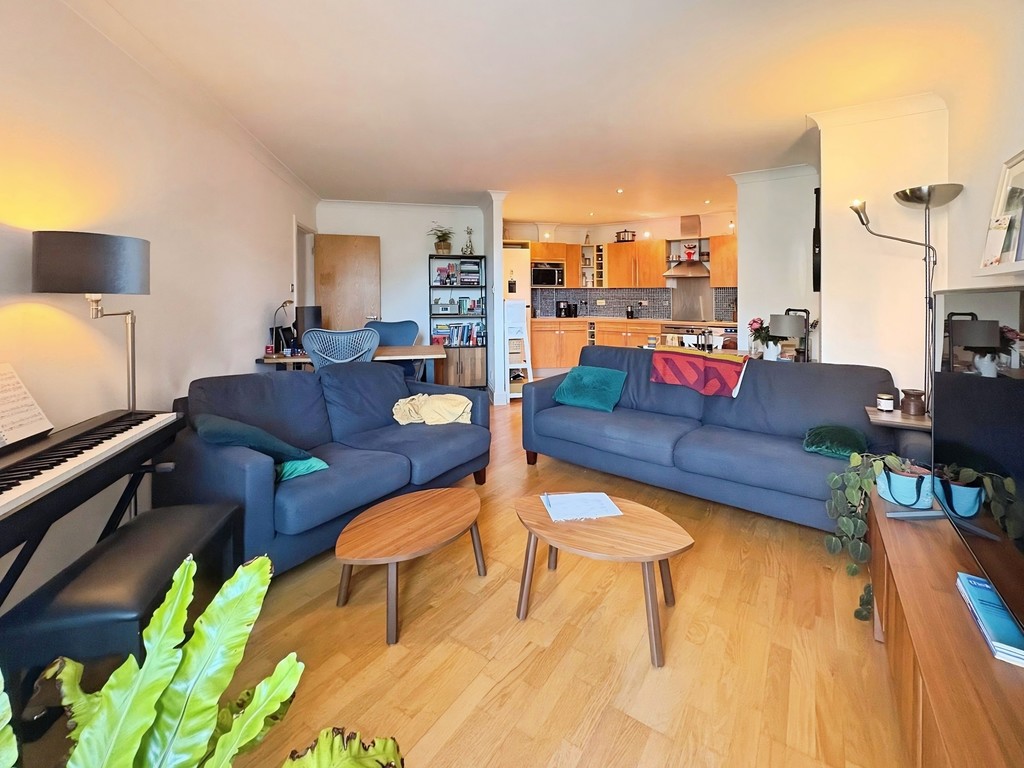
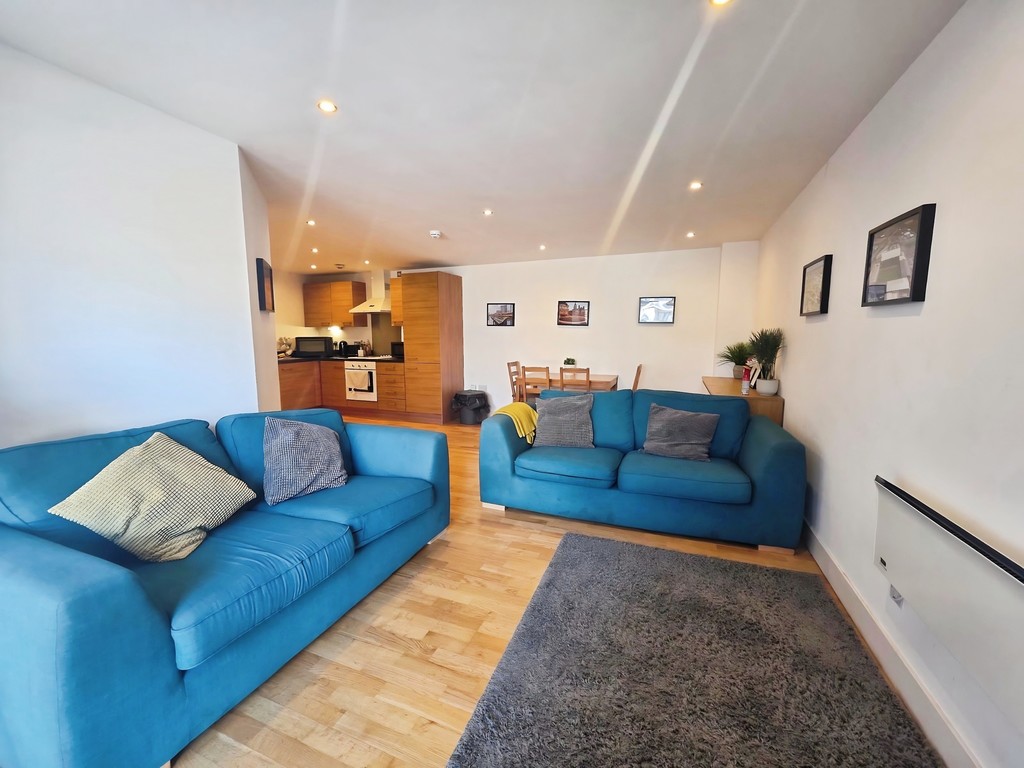
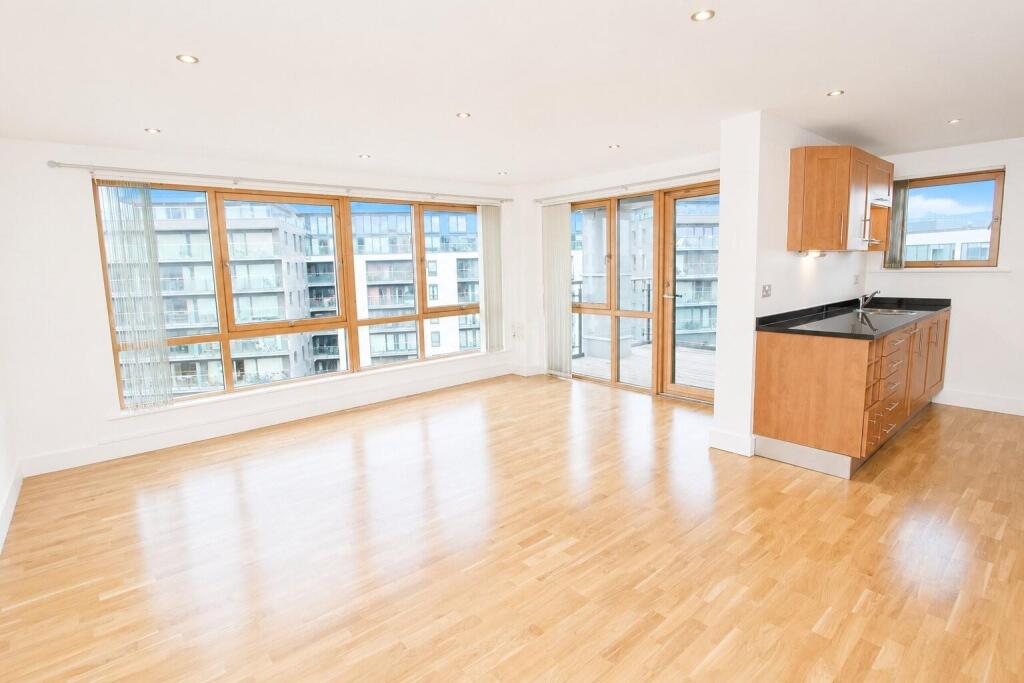
Sitting room - 4‘5' (1.35m) x 6‘10' (2.08m)
Dg window to front aspect gch radiator power sockets tv point laminate flooring
very practical and modern
Fitted Good Kitchen - 4‘2' (1.27m) x 2‘2' (0.66m)
wall and base units work tops fitted dishwasher hob oven sink with mixer tape
tilled splash backs work space useful storage space
Bedroom 1 - 3‘7' (1.09m) x 2‘6' (0.76m)
Dg window to front aspect with power sockets radiator
Bedroom 2 - 3‘8' (1.12m) x 2‘6' (0.76m)
Dg window to front side power sockets radiator
Notice
All photographs are provided for guidance only.
Redress scheme provided by: PRS (PRS012636)
Client Money Protection provided by: PRS (PRS012636)
Council Tax
North Park Properties, Band D
Utilities
Electric: Mains Supply
Gas: Mains Supply
Water: Mains Supply
Sewerage: Mains Supply
Broadband: ADSL
Telephone: Unknown
Other Items
Heating: Not Specified
Garden/Outside Space: No
Parking: Yes
Garage: No
 2
2

agent