University 2.4 miles
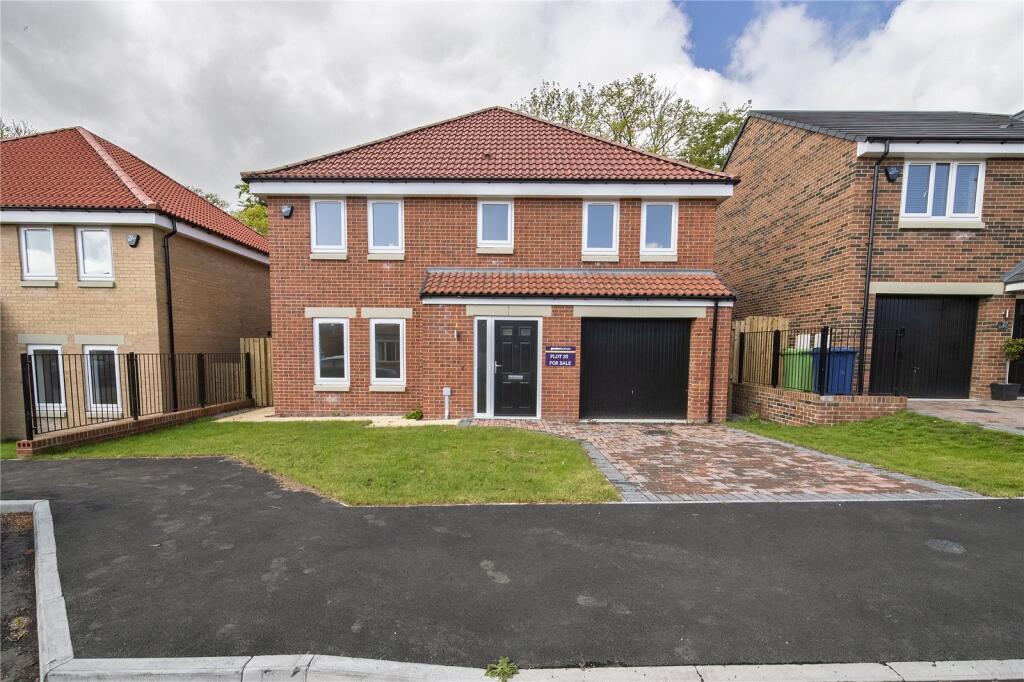
Spacious, stylish and designed with modern family living in mind, The Juniper is an impressive four-bedroom detached home offering generous accommodation across two beautifully planned floors.
At the heart of the home is a stunning open-plan kitchen and dining area spanning the full width of the property, creating the perfect space for everyday living and entertaining alike.
Featuring elegant French doors opening onto the rear garden, this bright and sociable room also benefits from a contemporary island feature, a separate utility room and a convenient downstairs WC. A spacious lounge sits to the front of the home, while additional hallway storage adds further practicality.
Upstairs, The Juniper continues to impress with four spacious double bedrooms. The luxurious principal bedroom enjoys a private en-suite shower room, while the remaining bedrooms are served by a generous family bathroom complete with a separate shower cubicle and contemporary fittings.
The home has been finished to a high specification throughout, with a fully fitted kitchen, an integrated single oven and induction hob, and contemporary ceiling downlighters. The bathrooms feature stylish sanitaryware, selected wall tiling, white heated towel radiators and low-voltage ceiling lighting, creating a sleek and modern finish.
Externally the property benefits from a block paved driveway with off-street parking, and a single integral garage.
Combining generous proportions, quality finishes and thoughtful design, The Juniper is perfectly suited to modern family lifestyles.
Contact the lettings team on to arrange a viewing.
Council Tax: To Be Assessed | EPC Rating: To Be Assessed | Unrestricted mobile phone coverage| Ultrafast Broadband | Mains water, electricity, gas and drainage connected
Please note all dimensions, specifications and layouts are approximate and subject to individual plot variation. Images and CGIs are for illustrative purposes only.
 4
4

agent