3
3


 Hassocks 1.8 miles
The property, original formed in 1925 as St Lukes Church, has been meticulously renovated to a high standard with lavish fittings throughout. This historic building once found by the Diocese, offers grandeur from the first step through the front double doors as you are welcomed by a large entrance hall, which could also double as an inviting reception room. The bespoke oak staircase with glass balustrade completes this room and provides access to the first floor. EPC Rating: D
Stepping through into the rest of the ground floor living space you are greeted by elegance and a vast double-height living space. Retaining and complimenting some of the original features, including stain glass windows, this room exudes charm and offers a space ready to welcome family and guests into the social space and hub of the home. The kitchen is fully fitted with shaker-style bespoke cabinetry, which is complimented by high quality fittings such as a Quooker tap (hot, cold and boiling), Neff oven, and a butler sink surrounded by granite worktops, and a peninsular breakfast bar with space for stools. The room then provides space for both dining and living areas too, with bifold doors out to the walled garden space perfect for Al Fresco dining and a space to make your own. The ground floor also features the principal bedroom with en-suite shower room, a separate utility with laundry facilities and separate cloakroom.
Upstairs, the further two double bedrooms, one of which boasts a large picture window overlooking the living space, and a main bathroom fitted with both shower cubicle and fitted freestanding bathtub ready for those relaxing bubble bath evenings, perfectly complimented by a glazed tile wall in a herringbone pattern, and finishing the room is the wc. and separate wash basin vanity unit with mirror above.
Completing the full renovation, the property enjoys new PvC double glazed windows, oak vinyl flooring with floor fully insulted downstairs and hessian carpet throughout to the bedrooms. Council Tax Band: E
Entrance Hall
Entrance/Reception 1
Kitchen/Living Room
WC
Bedroom 1
En-Suite
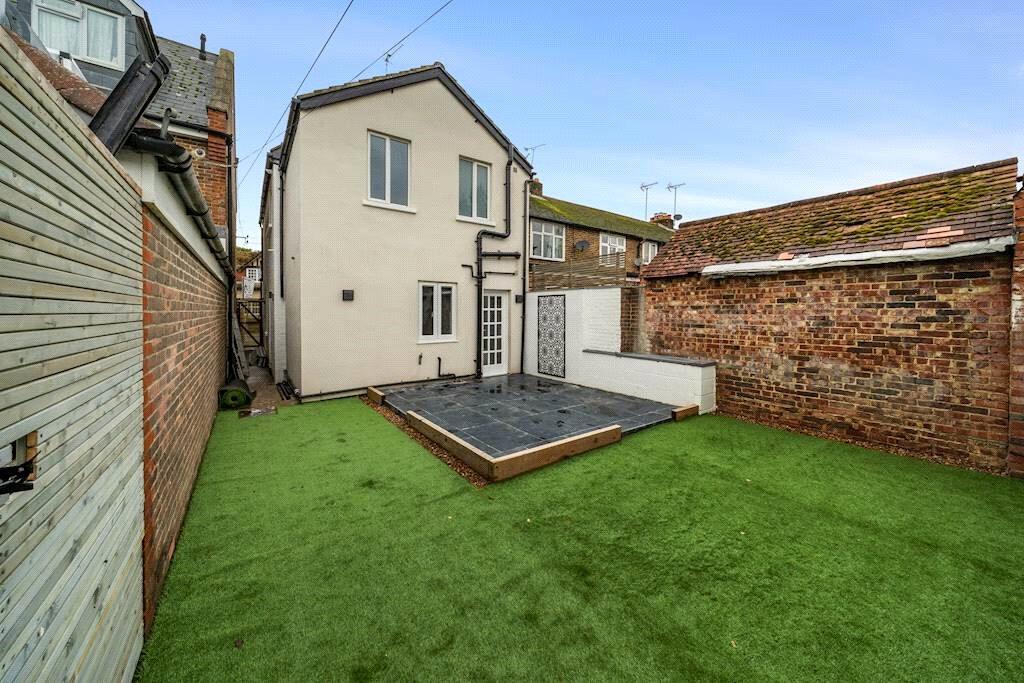
Courtyard
Utility Room
Landing
Bedroom 2
Bedroom 3
Bathroom 2
Double Glazing
Heating
For clarification, Henry Adams wish to inform prospective tenants that these lettings particulars have been prepared in good faith to give a fair overall view of the property. We have not undertaken a structural survey, nor tested that any of the services, appliances, equipment or facilities are in good working order. Any area, distances or measurements referred to are given as a GUIDE ONLY and should not be relied upon. If such details are fundamental to a let please contact this office for further information. All measurements are approximate and should not be relied upon for carpets or furnishings. Photographs within our detailed particulars/brochure may include lifestyle and or local views pictures. Also there may be internal/external photographs including chattels not included with the property for let.
Henry Adams 1 Park Parade, Haywards Heath West Sussex, RH16 4LX |
The quoted monthly rent does not include the deposit or other charges that might apply. For more details on our renting process, including our agency terms and conditions of business please visit
Details correct: 26th May 2026