Hatfield Peverel 5.4 miles
The property comprises:
Side entrance door leads to:
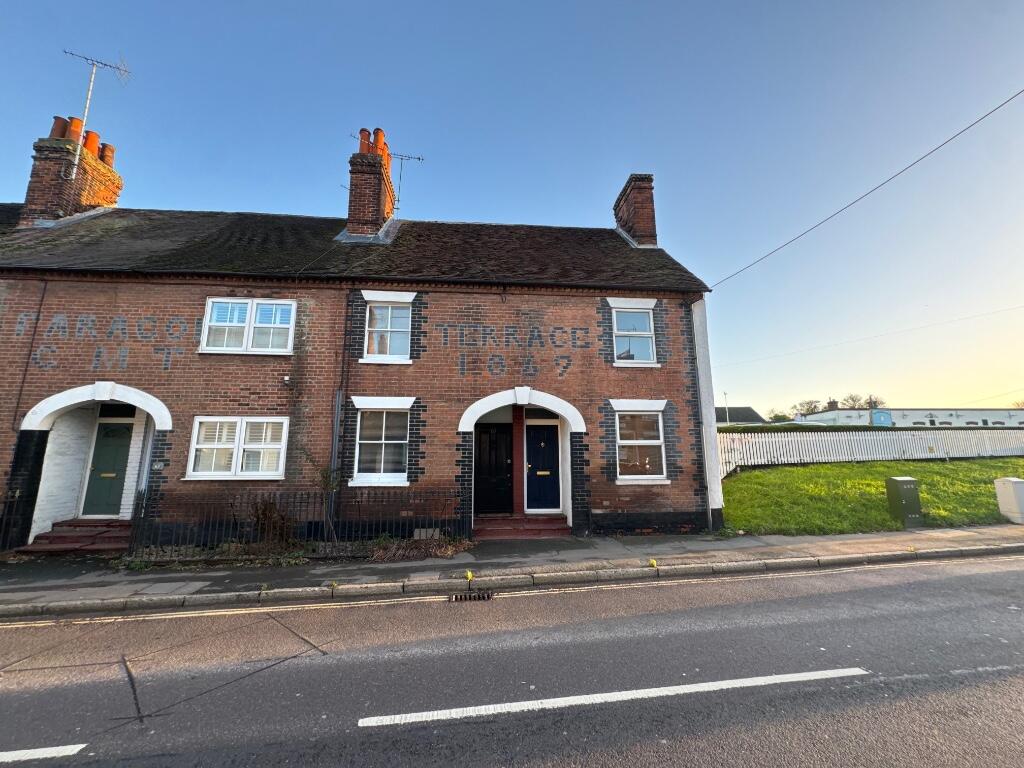
Living/Dining Room 5.64m x 3.35m (18‘6 x 11‘0): emulsioned walls, fitted carpet, black painted beams to ceilings, double glazed window to front aspect of property, two wall mounted radiators, part double glazed door to side, small double glazed window to side, former door to front (currently not accessible) , door to:
Kitchen - 3.23m x 2.69m (10‘7 x 8‘10): range of wall and base units with work surface over, integrated fridge and freezer, splace and plumbing for washing machine (washing machine can be provided if required), built under electric oven, inset gas hob with extractor over, sink with mixer tap, tiled splashbacks, tiled flooring, window to rear aspect of property, wall mounted gas boiler, wall mounted radiator.
The stairs lead from the dining area to the first floor landing which comprises: emulsioned walls, beige fitted carpet, loft access hatch, doors lead to:
Bedroom One 3.33m x 3.02m (10‘11 x 9‘11): emulsioned walls, beige fitted carpet, double glazed window to front aspect of property, wall mounted radiator.
Bedroom Two 3.23m x2.74m (10‘7 x9‘): emulsioned walls, beige fitted carpet, double glazed window to rear aspect of property, wall mounted radiator.
Bathroom 2.41m x 1.63m (7‘11 x 5‘4): fitted white suite comprising: bath with electric shower over, hand wash basin with chrome effect taps, low level w.c., part tiled walls, emulsioned walls, wood effect flooring, obscure double glazed window to side aspect of property, access to airing cupboard, wall mounted radiator.
Externally: to the rear garden there is a low maintenance garden which is mainly laid to artificial lawn and with a paved seating area. Pathway to side which leads to the side door and gate to front of property and the street.
Permit parking is available via the council.
Council Tax Band: B
 2
2

agent