 Ilford 0.4 miles
 Barking 1.1 miles
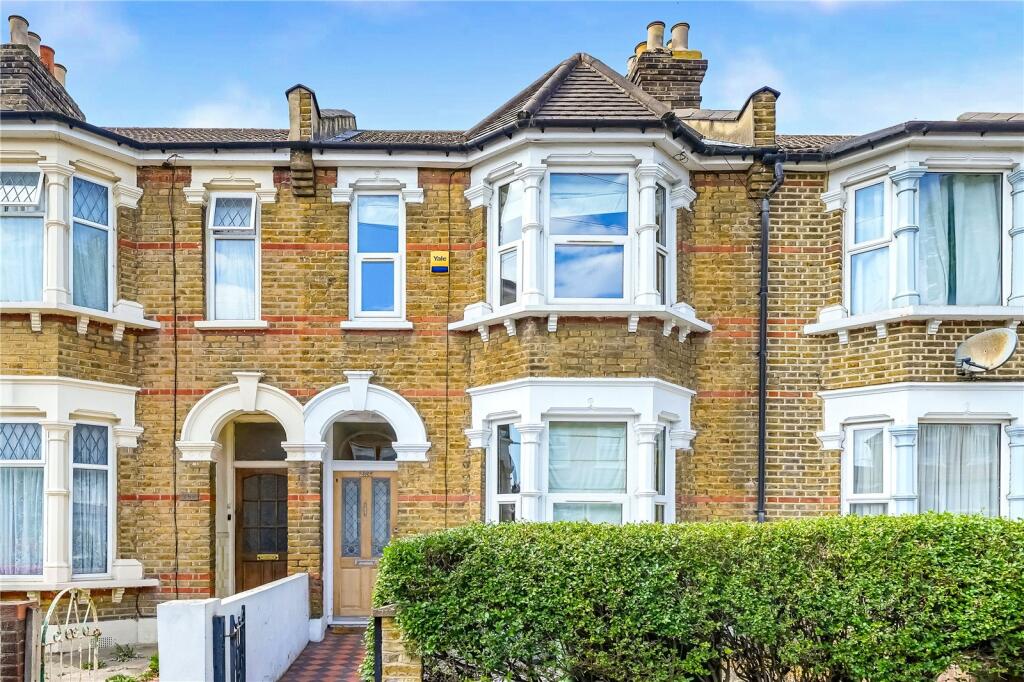
PORCH Access to Hallway
HALLWAY Wood affect flooring. Radiator. Stairs to first floor. Access to various ground floor rooms. Under stair cupboard. .
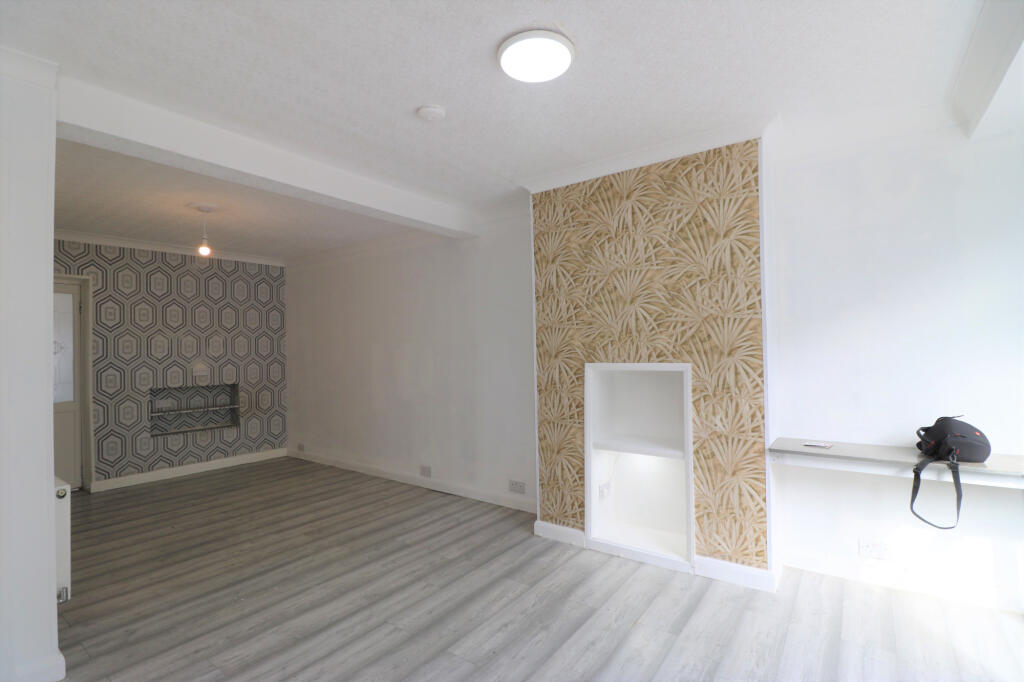
THROUGH LOUNGE 25‘ 8" x 11‘ 11" (7.836m x 3.650m) Measured approximately and into bay, at widest points. Double glazed picture and casement windows to front bay. Wood affect flooring. Radiator. Coving to ceiling.
EXTENSION/LEANTO 14‘ 0" x 5‘ 11" (4.284m x 1.807m) Measured approximately and at widest points. This utility area sports wood affect flooring, Double glazed picture and casement window to rear. Double glazed doors to garden. Access to wc.
WC Wood affect flooring. Double glazed window to rear. WC with low level flush unit. matching wash hand basin.
KITCHEN/BREAKFAST ROOM Gas hob with oven under and extractor hood over. Single bowl have drainer sink unit with mixer taps and cupboards under. Further range of matching base and eye level units with rolled top work surfaces and matching breakfast bar. Spotlighting.
LANDING Opaque double glazed picture and casement window to flank. Access to all first floor rooms. Carpet. Loft access (not to be used) .
BEDROOM ONE 13‘ 10" x 10‘ 7" (4.232m x 3.244m) Measured at widest points into bay and approximately. Double glazed picture and casement windows into front bay. Carpet. Radiator.
BEDROOM TWO 11‘ 5" x 11‘ 3" (3.504m x 3.452m) Measured at widest points and approximately. Double glazed picture and casement window to rear. Built in storage cupboard. carpet. Radiator.
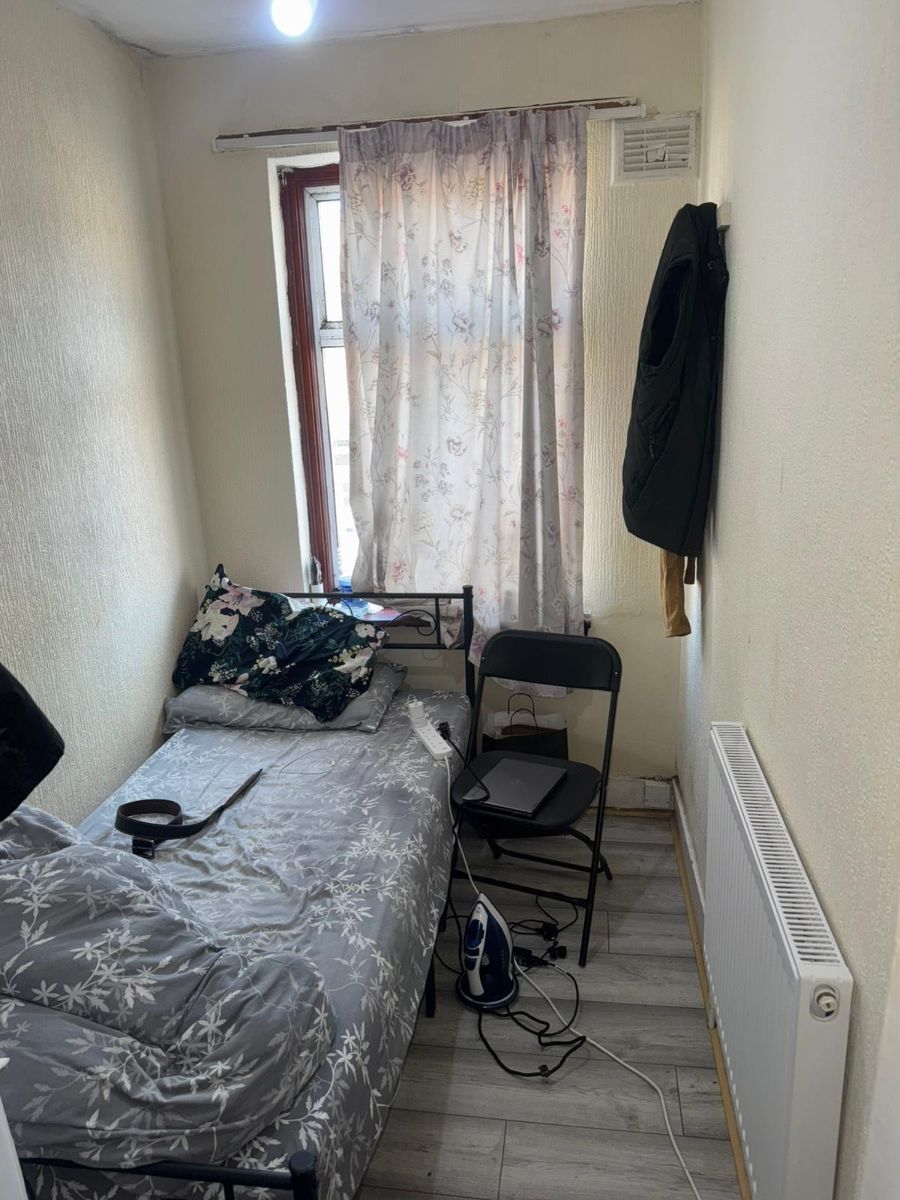
BEDROOM THREE 8‘ 9" x 6‘ 10" (2.668m x 2.084m) Measured approximately only. Double glazed picture and casement window to front. Carpet. Radiator.
FAMILY BATHROOM Double glazed, opaque picture and casement window to rear. White suited comprises, WC with low level flush unit, matching pedestal wash hand basin and panelled bath with shower attachment, mixer taps and screen. Heated towel rail.
GARDEN With access to outhouse offering storage. Patio area with flower and shrub borders. Synthetic lawn area offering low maintenance out door space.
 3
3

agent