 Polsloe Bridge 0.7 miles
ACCOMMODATION COMPRISING-
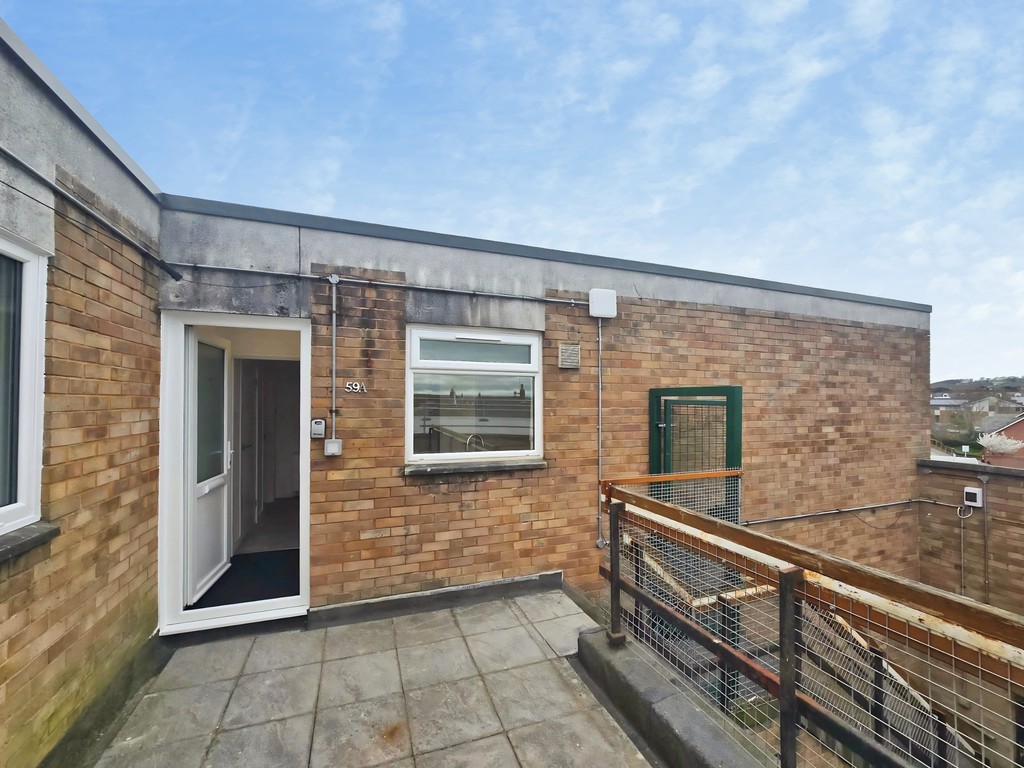
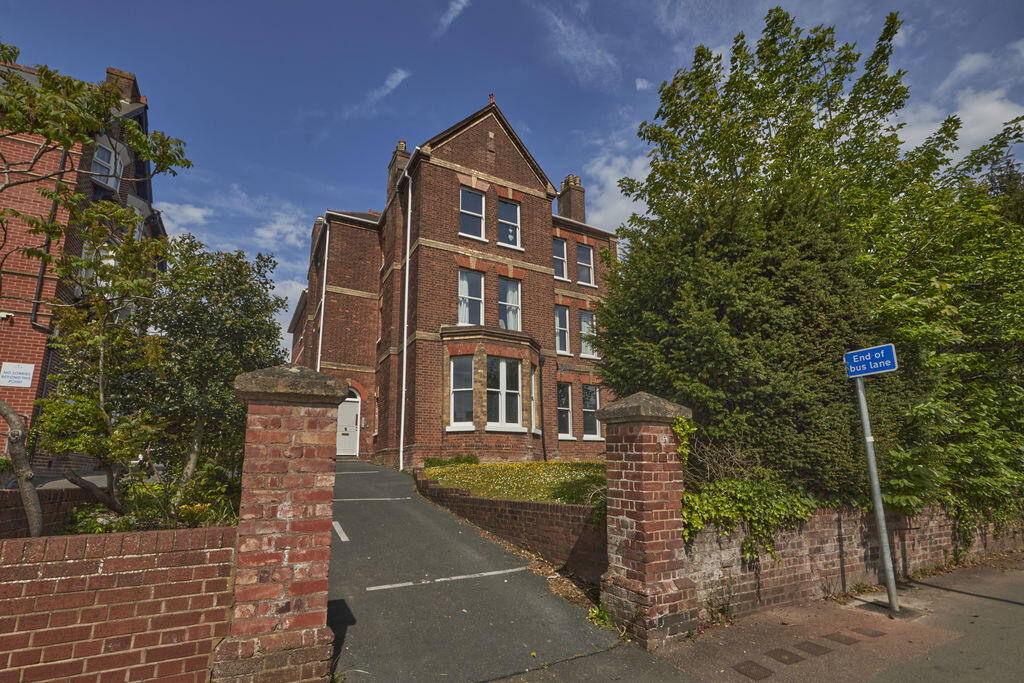
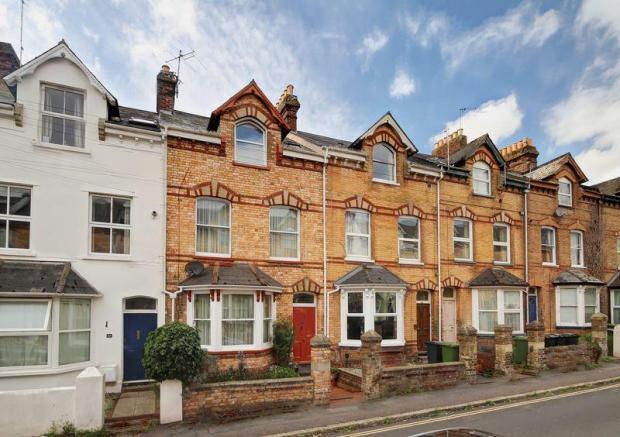
COMMUNAL ENTRANCE Communal front door. Stairs for First Floor. Wooden front door leading to:
ENTRANCE HALL Loft hatch. Intercom. Consumer unit. Shower isolator switch. Radiator. Power point. Central ceiling light. Smoke detector. Door to:
MAIN BEDROOM 10‘ 3‘‘ x 10‘ 6‘‘ (3.12m x 3.2m) Wooden window with double glazed unit to front elevation. Blind over. Radiator. Central ceiling light. Telephone point. Power points. Carpet.
LIVING ROOM 11‘ 6‘‘ x 13‘ 8‘‘ (3.51m x 4.17m) Wooden window with double glazed unit to front elevation. Blind over. TV point. Radiator. Central ceiling light. Power points. Light switch. Central heating thermostat control.
KITCHEN 6‘ 7‘‘ x 6‘ 12‘‘ (2.01m x 2.13m) Wooden window with double glazed unit to rear elevation. Blind over. Good range of wall and base units. Formica roll edged worktops. Stainless steel sink and drainer with chrome mixer taps. Built in electric oven and gas hob with extractor over. Space for fridge and freezer. Combi boiler. Space and plumbing for washing machine. Vinyl flooring. Black tiled splashback. Power points. Ceiling spotlights. Heat detector. Light switch.
BEDROOM TWO/STUDY 6‘ 4‘‘ x 8‘ 2‘‘ (1.93m x 2.49m) Wooden window with double glazed unit to rear elevation. Blind over. Central ceiling light. Power points. Light switch.
BATHROOM 6‘ 0‘‘ x 6‘ 4‘‘ (1.83m x 1.93m) Wooden window with double glazed unti to rear elevation. Blind over. Enclosed ceiling light. Extractor fan. Low level WC. Pedestal wash hand basin. Bath with shower attachment, curtain pole and curtain. Vinyl flooring. Heated towel rail.
OUTSIDE There is undercover, off road parking for one car below the property and a private, gravelled area to the rear.
SERVICES BROADBAND-Potential to connect to BT in the area.
PARKING- Allocated parking space.
SERVICES- Gas mains, water mains and electric mains.
COUNCIL TAX- B
 2
2
agent