 Rayleigh 0.3 miles
LIVE IN A PIECE OF RAYLEIGH HISTORY Ivy House, Rayleigh
A rare opportunity to rent one of Rayleighs most distinguished period homes. Steeped in character, charm and local heritage, Ivy House offers more than simply a place to live it provides the chance to experience a truly unique residence that has formed part of the towns rich history for generations.
Beautifully blending historic features with contemporary comforts, this exceptional ''fully furnished'' five-bedroom home sits discreetly at the top of Rayleighs historic High Street, moments from the church, boutique restaurants, wine bars and vibrant town centre amenities. Despite its central location, Ivy House enjoys a wonderfully private and peaceful setting, creating a secluded sanctuary in the heart of one of Essexs most desirable communities.
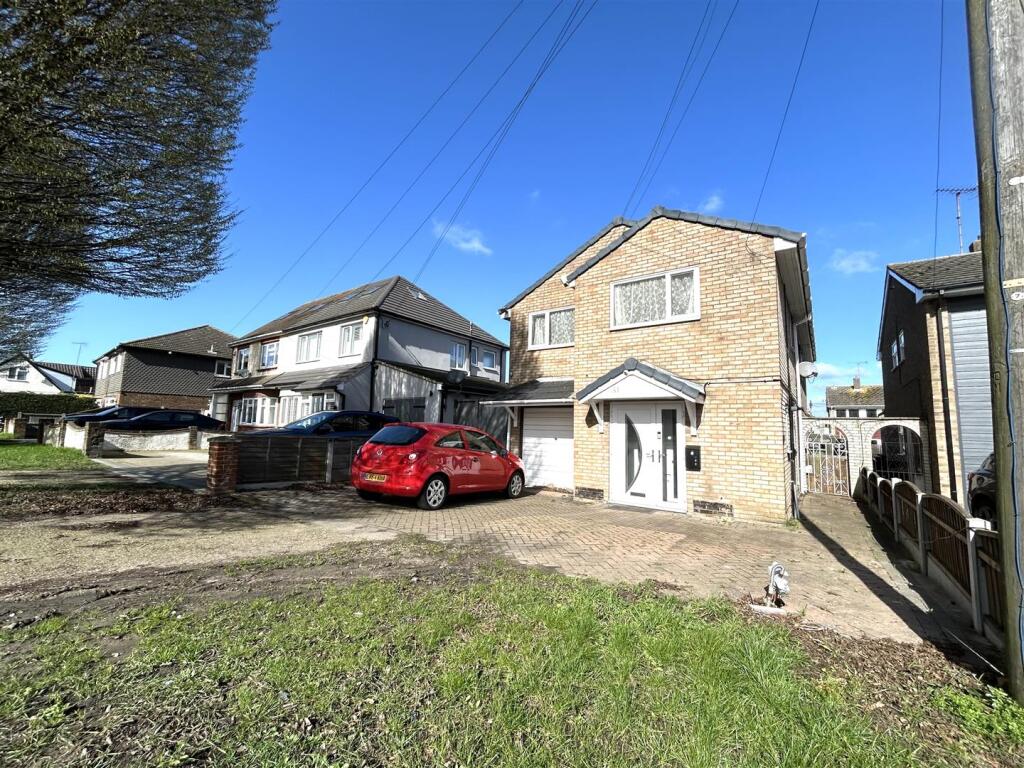
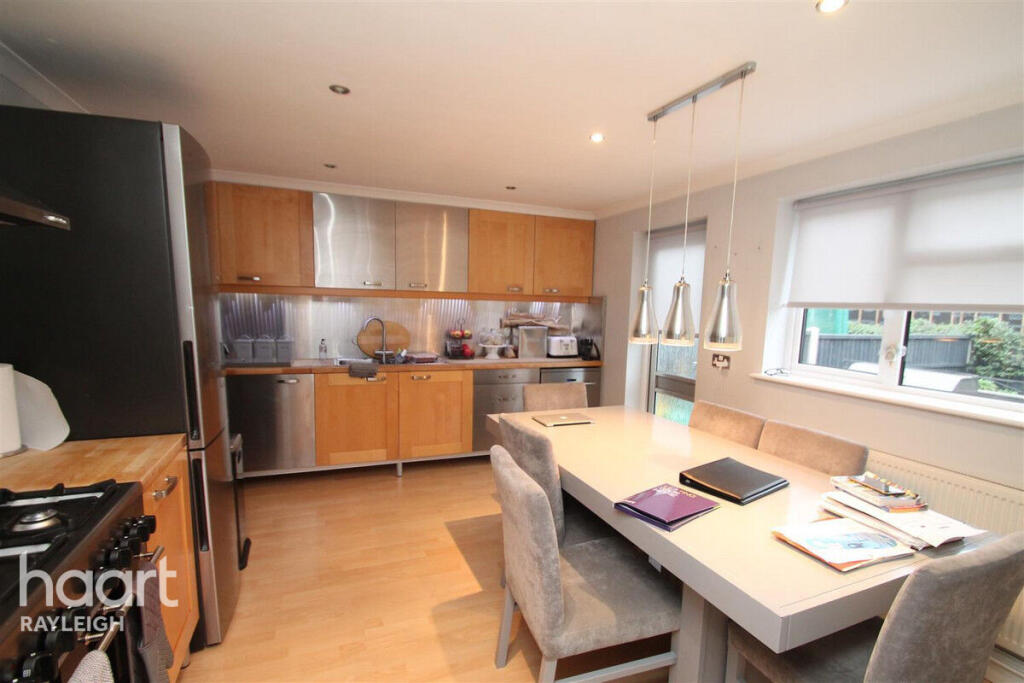
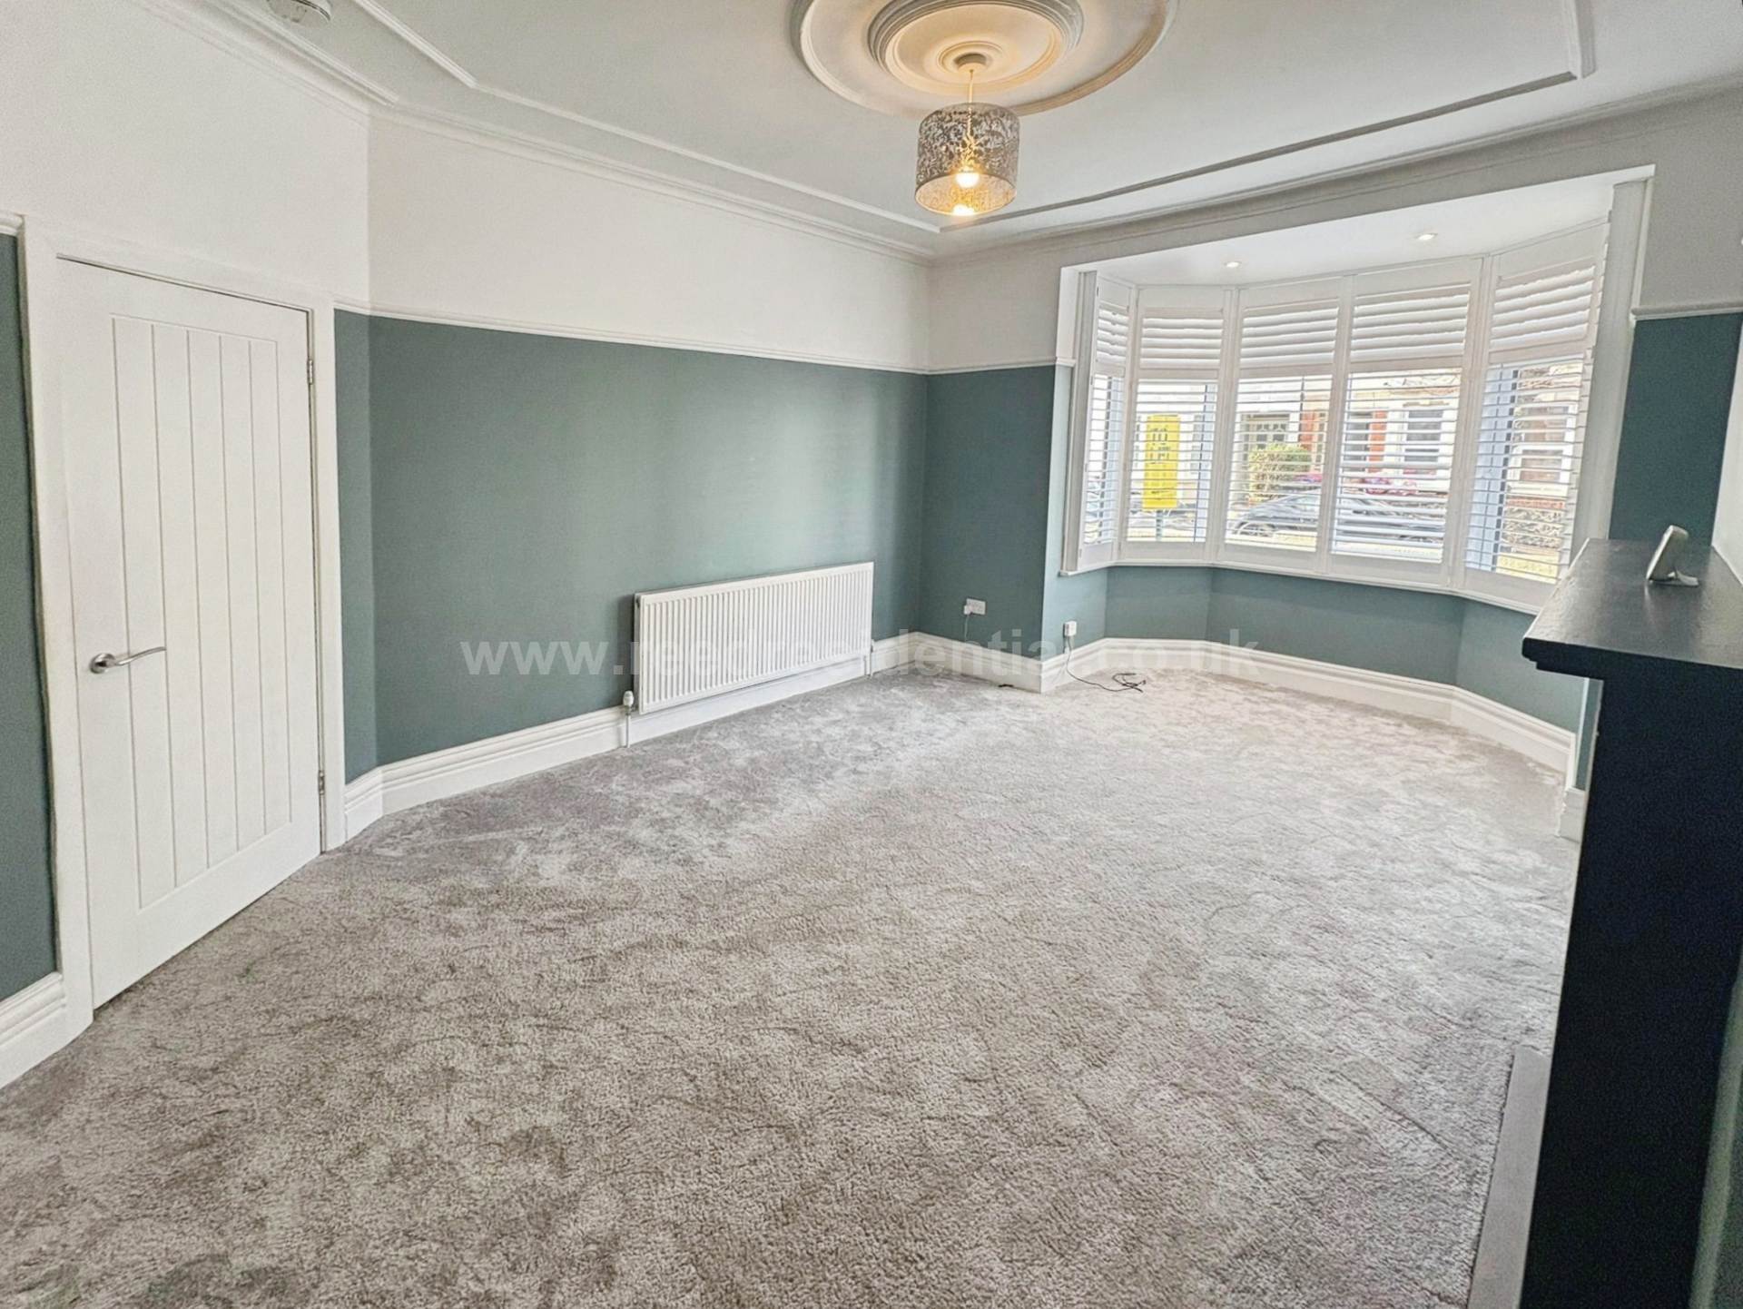
Accessed via electric gates, the property benefits from a generous driveway providing parking for up to five vehicles. Inside, the deceptively spacious accommodation has been thoughtfully restored to preserve its character while accommodating modern family living. A stunning bespoke kitchen forms the heart of the home, complemented by an elegant dining room, generous living room, cloakroom and ground-floor WC, with original features adding warmth and personality throughout. The property is offered ''fully furnished'', allowing incoming tenants to move straight in and immediately enjoy everything this remarkable home has to offer.
The first floor offers four well-proportioned double bedrooms and two bathrooms, providing versatile accommodation for families, professionals or those seeking additional living and working space.
Entrance Hall - 8.84 x 1.83 (29‘0' x 6‘0')
Living Room - 5.38 x 3.71 (17‘7' x 12‘2')
Dining Room - 4.27 x 4.62 (14‘0' x 15‘1')
Kitchen - 3.86 x 3 (12‘7' x 9‘10')
Bedroom One - 4.14 x 3.51 (13‘6' x 11‘6')
Wet Room/En-Suite - 3.51 x 2.87 (11‘6' x 9‘4')
Bedroom Two - 3.91 x 3.12 (12‘9' x 10‘2') -
Bedroom Three - 3.91 x 3.2 (12‘9' x 10‘5')
Bedroom Four - 4.14 x 3.91 (13‘6' x 12‘9')
Bedroom Five - 3.91 x 4.78 (12‘9' x 15‘8')
Office - 3.05 x 2.31 (10‘0' x 7‘6') - A modern office with power, electric heaters, windows to front over looking the garden and an attached shed provides additional space.
Rear Garden - Indian sandstone paving, a hot tub with a bar area, a bespoke gazebo with a shingle-tiled pitched roof, and various lighting features, create a serene outdoor oasis.
 5
5

agent