5
5


 Broomfleet 5.1 miles
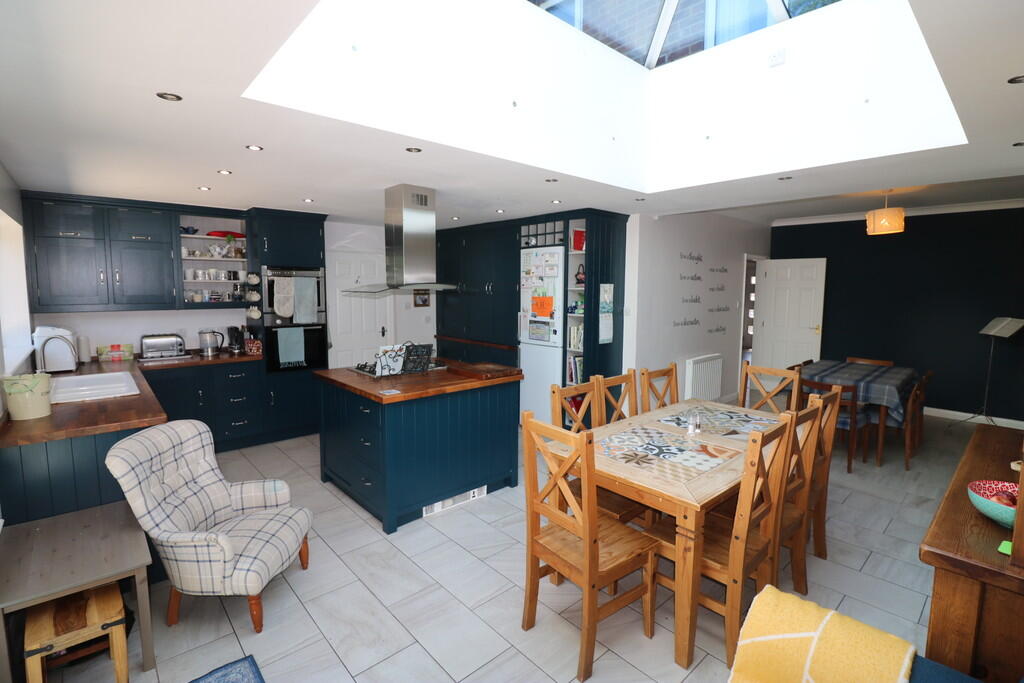
We are pleased to offer this well-established Victorian former farmhouse set within generous grounds in a secluded rural location. With excellent access to Market Weighton and York the property lies within 5 miles of the M62 and is ideally situated for commuters. This family home offers excellent accommodation which has been tastefully modernised in recent years and retains many original features. Comprising: Entrance hall, day room, study, two reception rooms, WC, modern kitchen with AGA and integral appliances, utility/WC, laundry/store room, annex with double bedroom and en-suite. To the first floor there is a master bedroom with en-suite, three further bedrooms and a family bathroom with roll top bath and shower cubicle. There are a number of original fireplaces which add further character and the property enjoys scenic views over open countryside. There are large gardens and two double garages. EPC rating E - 46. Deposit £2596.00. Available July 2026
Property additional info
Kitchen: 21‘5‘‘(6.53m) x 15‘11‘‘(4.85m)
Reception room one: 15‘11‘‘(4.85m) x 17‘10‘‘(5.44m)
Reception room two: 15‘11‘‘(4.85m) x 17‘10‘‘(5.44m)
Day Room: 15‘11‘‘(4.85m) x 18‘2‘‘(5.54m)
Bedroom One: 15‘11‘‘(4.85m) x 12‘1‘‘(3.68m)
Bedroom Two: 9‘9‘‘(2.97m) x 12‘1‘‘(3.68m)
Bedroom Three: 16‘0‘‘(4.88m) x 17‘10‘‘(5.44m)
Bedroom Four: 15‘11‘‘(4.85m) x 13‘0‘‘(3.96m)
Bedroom Five: 15‘6‘‘(4.72m) x 13‘1‘‘(3.99m)
En-suite One: 14‘2‘‘(4.32m) x 7‘11‘‘(2.41m)
En-suite Two: 7‘5‘‘(2.26m) x 15‘6‘‘(4.72m)
Family Bathroom: 12‘11‘‘(3.94m) x 13‘7‘‘(4.14m)
Study: 14‘8‘‘(4.47m) x 8‘8‘‘(2.64m)