2
2



 Southend East 0.3 miles
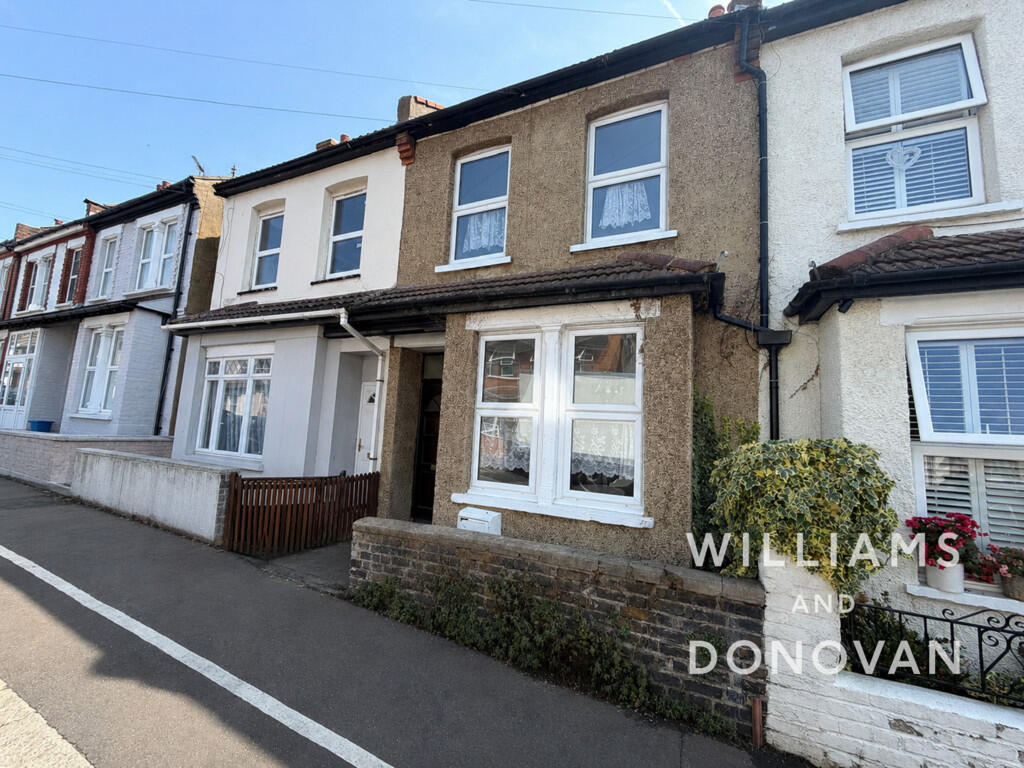
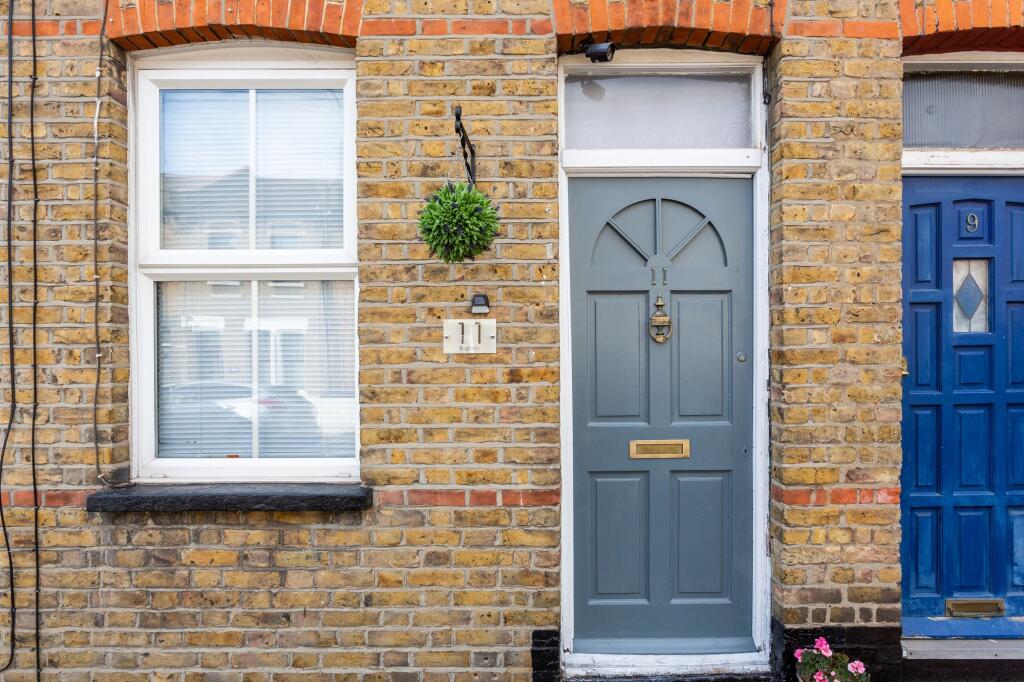
Located on Dalmatia Road, Southend-on-Sea, is this well-presented two-bedroom terraced house which is available from June. The property offers two reception rooms, a modern kitchen, two bedrooms, and a family bathroom.
To the rear, you‘ll find a low-maintenance garden, perfect for relaxing or outdoor dining.
Ideally situated within walking distance of Southend East Station and the shops, caf©s, and restaurants on Southchurch Road, the property is well placed for commuters and everyday convenience.
/ Two Bedroom Terraced House
/ Two Reception Rooms
/ Modern Fitted Kitchen
/ Family Bathroom
/ Rear Garden
/ Walking Distance To Southend East Station
/ Close To Local Shops, Caf©s And Restaurants
/ Available June
/ Council Tax Band B
/ EPC Rating D
Entrance Hall
Fitted carpet, radiator, coved and smooth plastered ceiling.
Lounge
13‘11 x 11‘3
Two double glazed windows to front aspect, fitted carpet, power points, radiator with TRV, feature fireplace, coved and textured ceiling with feature ceiling rose, internet point.
Dining Room
13‘11 x 11‘3
Double glazed window to rear aspect, fitted carpet, feature decorative fireplace, radiator with TRV, power points, smooth plastered ceiling, under stairs storage cupboard housing electric meter and fuse box, stairs to first floor accommodation, archway leading to:
Kitchen
9‘ x 7‘6
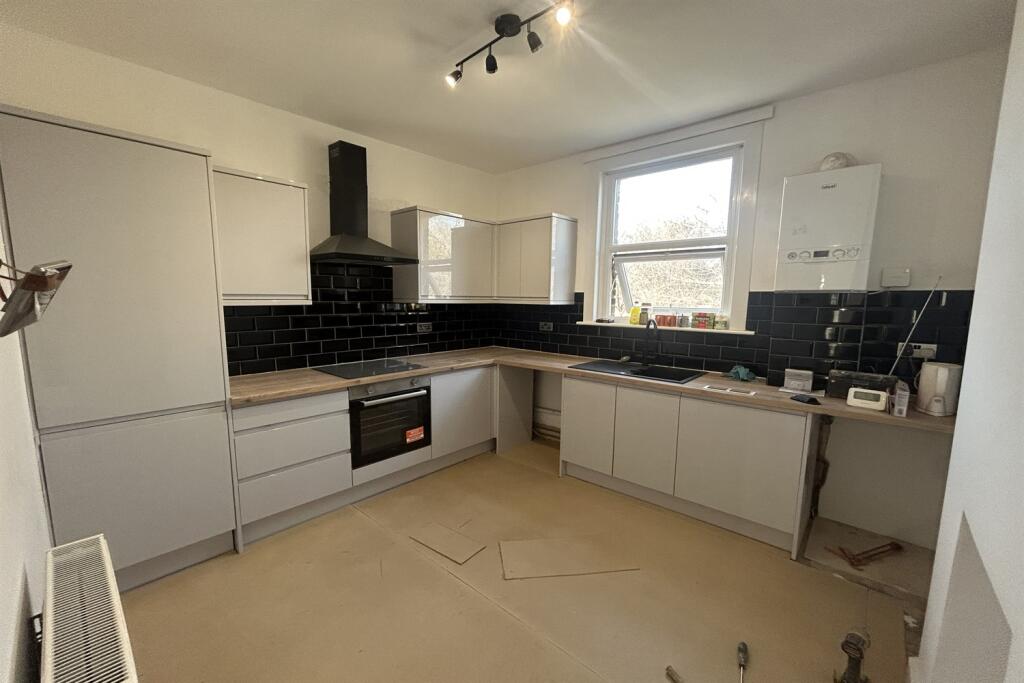
White gloss units to both eye and base level with roll-top work surface over, freestanding oven with four ring hob and extractor above, stainless steel single drainer sink unit with mixer tap, wall mounted combination boiler, wireless thermostat and programmer, smart meter monitor, tiled working areas, double glazed window to rear aspect, textured ceiling, power points, double glazed door leading to rear garden.
Landing
Carpeted stairs leading to ground floor accommodation, power point, textured ceiling.
Bedroom One
13‘10 x 11‘5
Two double glazed windows to front aspect, fitted carpet, radiator with TRV, power points, coved and smooth plastered ceiling, feature decorative fireplace, storage cupboard.
Bedroom Two
11‘4 x 7‘7
Double glazed window to rear aspect, wood effect flooring, coved and smooth plastered ceiling, feature decorative fireplace, radiator with TRV, three wall mounted shelves, storage cupboard.
Bathroom
8‘4 x 5‘10
Three piece white suite comprising of a panelled bath with mixer tap and wall mounted shower with hand held attachment, vanity unit with inset sink and mixer tap with storage under and wall mounted mirror above, low level w/c with dual button flush, radiator, double glazed obscured window to rear aspect, textured ceiling, Storage cupboard housing a washing machine, which will remain at the property on a non-maintained basis.
Rear Garden
Paving to immediate rear, leading onto artificial lawn and patio with adjacent shingle area, fenced boundaries.
Available June / EPC Band D / Council Tax Band B