Knutsford 1.8 miles
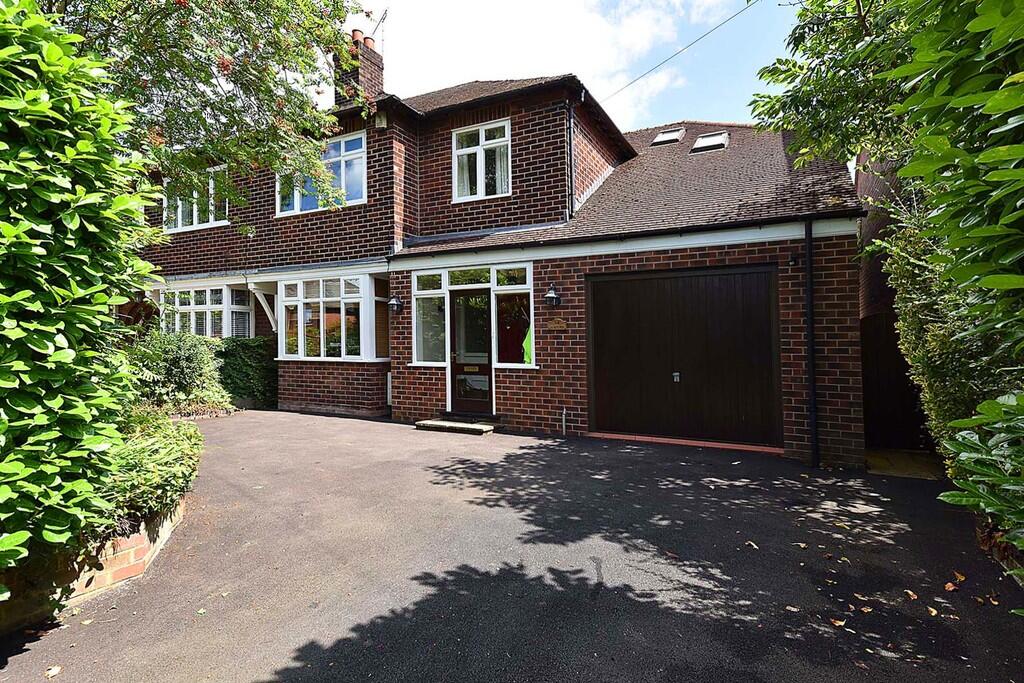
This immaculately presented four-bedroom semi-detached property has been much extended and refurbished in recent years to now provide light, spacious and flexible living accommodation in a modern style. Particular mention must be made of the large Living Dining kitchen with Velux windows and Bi-Fold Concertina doors to the garden, the well-appointed double storey wrap around extension also offers master bedroom, with dressing area and en-suite shower room and the added benefit of a large utility to the ground floor. There are an additional 3 bedrooms and a family bathroom.
Located in an ever-popular semi-rural position on the edge of the village, overlooking open countryside and in close proximity to local towns whilst being ideally located for all major network links to the Northwest and beyond.
Approached over a newly laid block paved driveway providing ample off-road parking with beautifully landscaped front garden, leading to the front and side entrance. The rear gardens are a tranquil feature of the property. Laid to lawn in the main, fully enclosed by well-established hedging and trees giving a high degree of privacy. Stone flagged terrace off the kitchen and timber shed. This garden is the perfect spot to offering an ideal opportunity for alfresco dining and enjoying a countryside in the evening sunshine. Council Tax: D EPC: D Available: June Holding & Security Deposit Apply
Entrance Hall
Porch with window and soli door in an oak effect, leading to entrance: Ceiling spots, radiator, wooden floor and stairs leading to first floor
Living Room
Ceiling pendant. Upvc Bow window to front elevation. Media wall, electric flame effect fire. Wood Floor
Living Dining Kitchen
Fitted with a range of units comprising cupboards, drawers and wall units with Marble Effect Quartz work surfaces and matching splashbacks. Two Built-in ovens, five ring induction hob. Inset sink. Integrated Bosh Dishwasher and Fridge Freezer. Ceiling light point. Underfloor heating. Tiled floor. Brushed Chrome sockets and switches. Velux windows and aluminium bi fold concertina doors to the the rear garden.
W/C
Low level white W/C and Vanity unit with inset wash hand basin. Tiled Floor.
Boot Room
Boot Room with Ceiling Pendent. Tiled Floor. Side door leading to storm porch and side elevation of the house.
Laundry Room
Fitted and cupboards and work top. Stainless steel sink unit with mixer tap. Space for washing machine and dryer. Downlights. Window to front. Tiled floor
Master Bedroom
Wood effect flooring . Window to front elevation. Fitted Wardrobe/dressing space with window to rear. Sockets and Switches. Loft Hatch with ladder and access.
En-Suite
White Suite comprising low level toilet, vanity unit with inset wash hand basin and chrome tap. Shower cubicle with rain fall chrome fittings. Marble effect panelled boarding to the shower. Window to rear. Downlights. Heated Towel Rail.
Bedroom 2
Window to rear. Fitted Storage. Wood effect flooring.
Bedroom 3
Wood effect flooring. Fitted Wardrobes. Window to the front. Downlights.
Bedroom 4
Wood effect flooring. Downlights. Bulk Head Cupboard. Window to front elevation. Single Bedroom
Family Bathroom
White suite comprising panelled bath with chrome fittings, chrome electric shower, fitment over and glazed screen. Pedestal Wash Basin and Low level toilet Opaque uPVC double glazed window to rear. Downlights. Extractor fan. Tiled walls. Tile effect floor.
Gardens
Approached over a newly laid block paved driveway providing ample off-road parking with beautifully landscaped front garden, leading to the front and side entrance. The rear gardens are a tranquil feature of the property. Laid to lawn in the main, fully enclosed by well-established hedging and trees giving a high degree of privacy. Stone flagged terrace off the kitchen and timber shed. This garden is the perfect spot to offering an ideal opportunity for alfresco dining and enjoying a countryside in the evening sunshine.
 4
4

agent