Knutsford 0.5 miles
This gorgeous Victorian villa has recently been completely refurbished to now provide quality, spacious accommodation throughout, blending modern, hi-spec touches with period features and generous room proportions. Particular mention must be made of the open-plan dining kitchen with glass roof allowing ample natural light. The imposing property sits in an enviable position overlooking The Heath and sitting within a short stroll of Knutsford town centre and all local amenities including its shops, bars and restaurants.
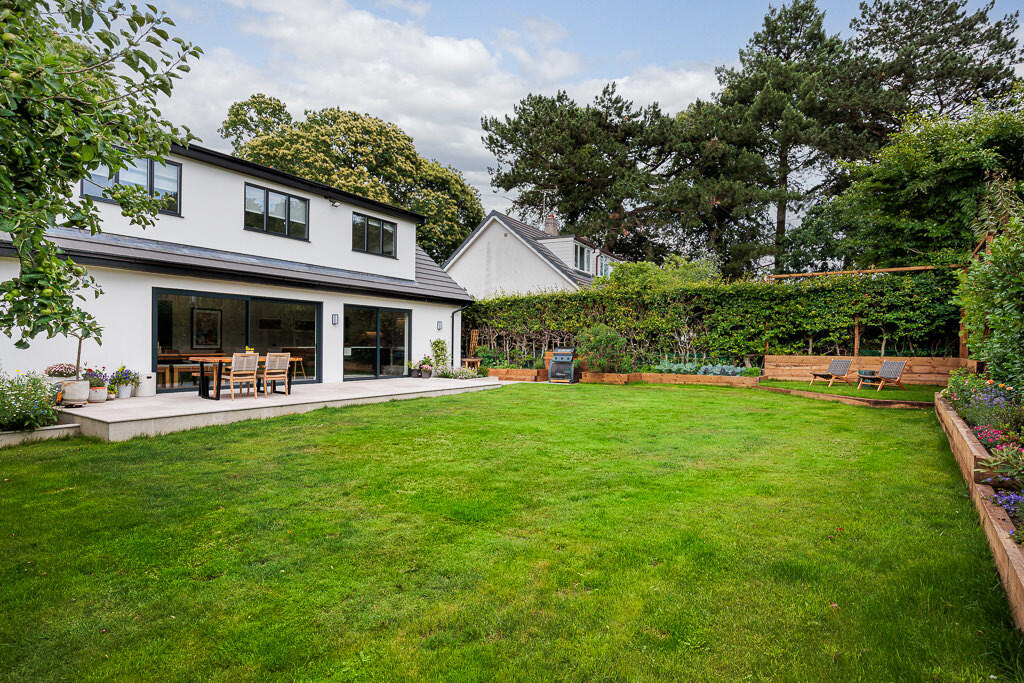
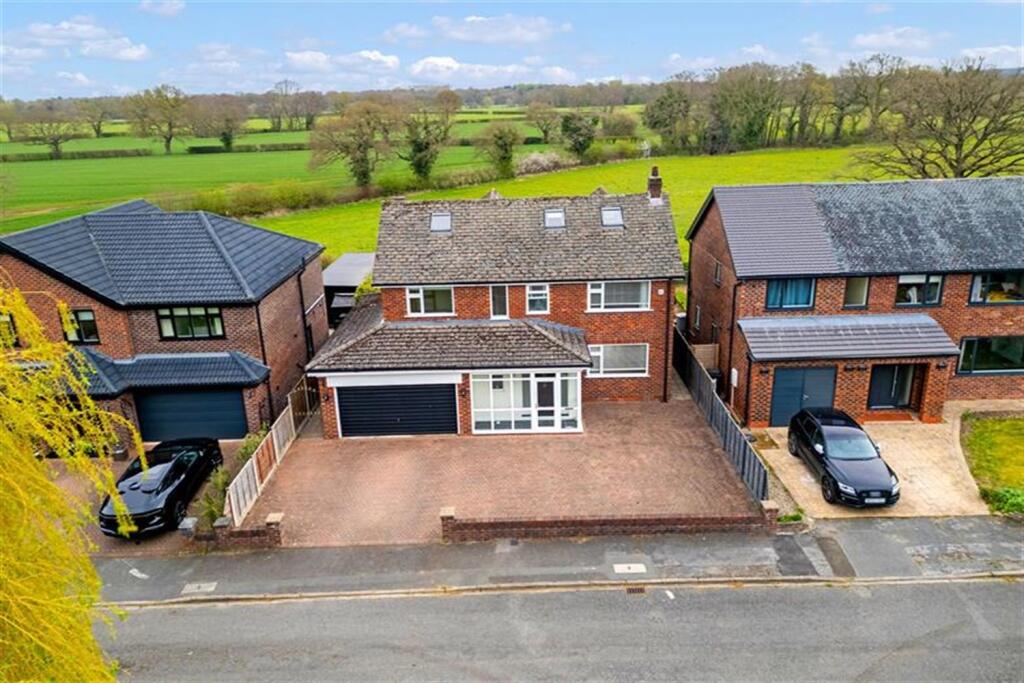
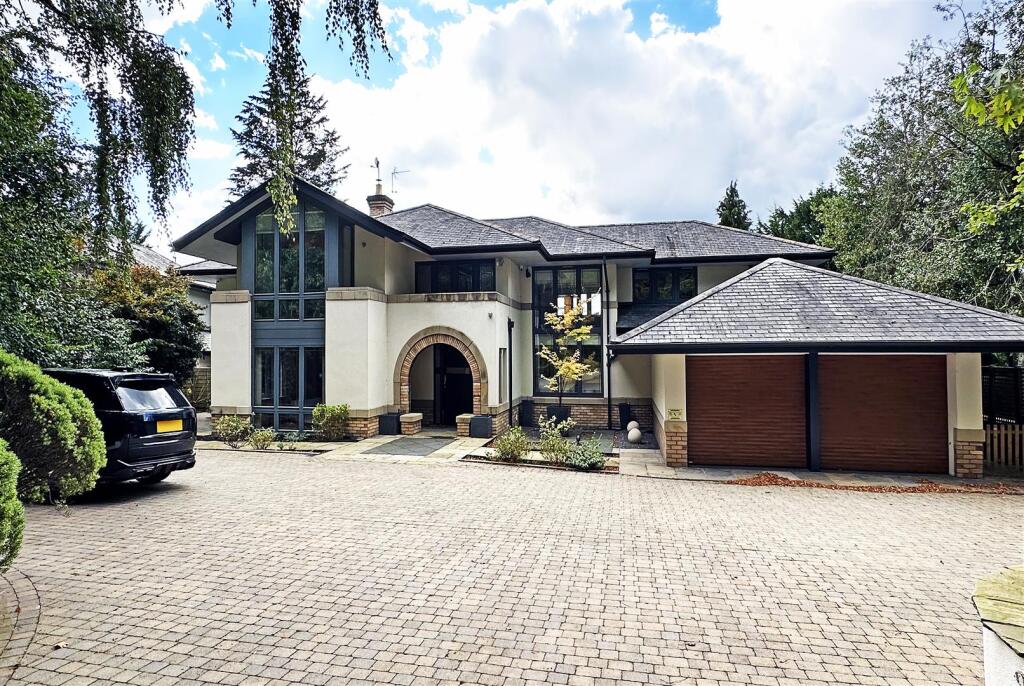
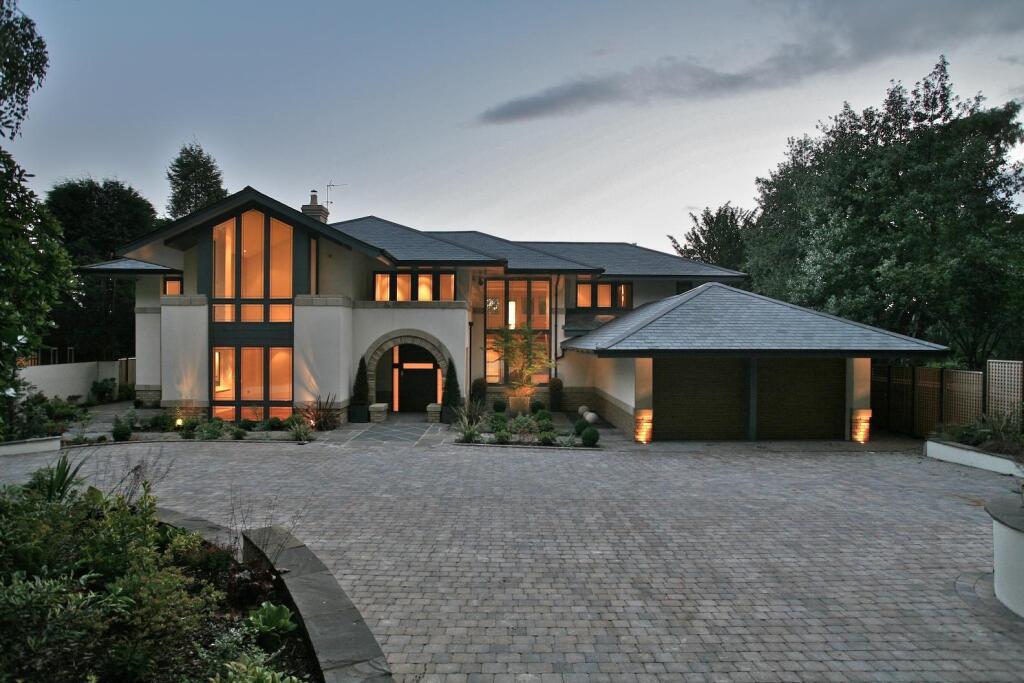
The property is approached via a pretty front garden, with a driveway provides ample off-road parking for multiple vehicles. To the rear is a beautiful, enclosed courtyard garden, surrounded by mature shrubs, hedges and bamboo, with stone flags and cobbles, perfect for al fresco dining. Available: End of June. Council Tax: F (Cheshire East) Unfurnished. EPC: E Holding & Security Deposit Apply.
Directions
From the roundabout at Canute Square head north along Manchester Road and the property will be found shortly on the right-hand side.
Hallway
Ceiling light. Spotlights. Central heating radiator. Ornate tiled flooring. Feature cornicing and skirting. Solid oak front door.
Living Room
Wall lights. Central heating radiator. Double-glazed bay window to front elevation with plantation shutters. Log-burning stove fire in brick fireplace and stone hearth.
Breakfast Kitchen
Hi-spec, contemporary themed kitchen with a range of bespoke fitted units and granite work surface integrating stainless steel sink with drainer and mixer tap, induction hob plus gas ring, electric oven, microwave, dishwasher, fridge/freezer and wine cooler.
Spotlights and uplighters. Tiled floor with under-floor heating. Exposed brick and glass ceiling. Open plan to:
Dining Room
Three ceiling light points. Central heating radiator. Decorative cast iron fireplace in feature surround. Painted floor boards. Bespoke fitted storage cupboard.
Utility Room
Spotlights. Under-floor heating. Double-glazed window to rear elevation. uPVC door to rear garden. Granite work surface integrating stainless steel sink with mixer tap. Washing machine.
Downstairs W.C.
Spotlights. Double-glazed window to rear elevation. Low-level w/c. Pedestal hand wash basin.
Cinema Room/Family Room
Spotlights and wall light. Central heating radiator. Wood-effect laminate flooring. Wiring for home cinema.
Cellar
Light and power. Stone floor. Tumble dryer.
1st Floor Landing
Spotlights. Central heating radiator. Double-glazed window to side elevation. Feature cornicing and skirting.
Master Bedroom
Ceiling light. Central heating radiator. Double-glazed bay window to front elevation with plantation shutters and views over The Heath. Decorative feature fireplace. Hard wood flooring. Feature cornicing and skirting.
Dressing Room / Bedroom 5
Spotlights. Central heating radiator. Window to rear elevation. Decorative feature fireplace and mantle.
En-Suite Shower Room
Modern shower room in contemporary theme with fitted suite to comprise shower with mains controls, low-level w/c and hand wash basin in unit with integrated drawers. Spotlights. Under-floor heating. Tiled walls and flooring. Double-glazed window to side elevation.
Bathroom
Stunning, bright bathroom, classically themed and beautifully presented. Suite to comprise rolltop bath, shower cubicle with mains controls, low-level w/c and pedestal hand wash basin. Bespoke fitted store cupboard. Tiled walls and flooring, and painted white brick.
2nd Floor Landing
Ceiling light point. Central heating radiator. Loft access hatch.
Bedroom 2
Ceiling light point. Central heating radiator. Double-glazed window to front elevation with plantation shutters and views over The Heath. Decorative feature fireplace. Wooden flooring.
Bedroom 3
Spotlights. Central heating radiator. Double-glazed window to side elevation with plantation shutters.
Bedroom 4
Spotlights and ceiling light point. Central heating radiator. Double-glazed window to rear elevation. Decorative cast iron feature fireplace. Painted wooden flooring.
Externally
The property is approached via a pretty front garden, with a driveway provides ample off-road parking for multiple vehicles. To the rear is a beautiful, enclosed courtyard garden, surrounded by mature shrubs, hedges and bamboo, with stone flags and cobbles, perfect for al fresco dining.
Parking
 5
5

agent