 Aylesham 1.3 miles
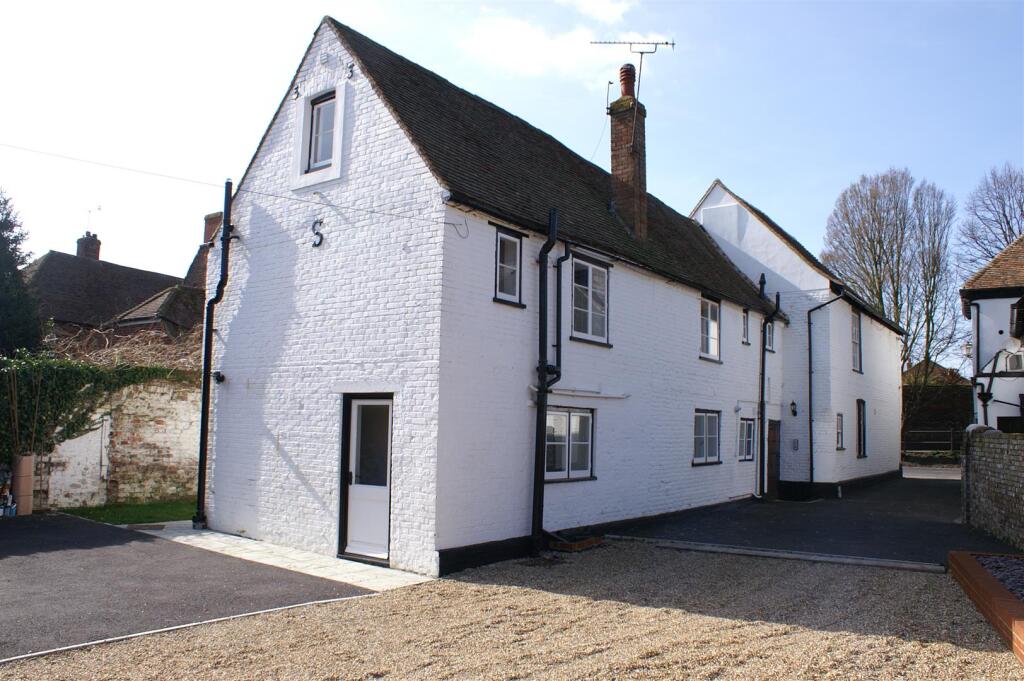
This property is conveniently situated between Canterbury, Dover and Sandwich in the village of Nonington, adjacent to the historic St Albans Court and a Tudor Manor House and enjoys a courtyard setting. A most attractive property with many of its original features preserved and restored to provide a comfortable home of much character. The accommodation comprises open plan lounge, dining area and kitchen, two bedrooms, cloakroom and bathroom. Benefits include gas fired central heating and covered car parking area.
Entrance - Via stone steps to timber door.
Small Lobby - Under stairs cupboard housing electric meter. Radiator over door. Stairway with carpet.
Landing - Exposed brickwork. Radiator. Fitted carpet. Timber beams.
Hallway - Cupboard housing a washing machine and tumble drier.
Bedroom One - 3.66m0.30m x 2.44m0.91m. (121 x 83. ) - Fitted pine wardrobe. Radiator. Fitted carpet. TV aerial point. Telephone socket. Timber beams.
Bedroom Two - 3.35m3.05m x 3.96m2.13m. (1110 x 137. ) - Radiator. Complete wall of built-in pine wardrobes. Fitted carpet. Television point. Telephone point. Leaded light windows and exposed beams.
Bathroom - White suite comprising bath with electric shower over, pedestal wash hand basin and low level wc. Radiator. Vinyl flooring.
Cloakroom - Low level wc. Wash hand basin. Radiator. Vinyl flooring
Open Plan Living Room/Dining Area/Kitchen - 4.57m1.83m x 4.57m2.74m. (156 x 159. ) - Two radiators. Fitted carpet. Television and telephone point. Timber beams.
Kitchen Area: Oak fronted cupboards. Space for appliance. Electric oven and hob. One and a half bowl stainless steel sink and drainer. Range of worktops. Plumbing for dishwasher. Vinyl flooring.
Outside - Underneath the flat there is a covered area affording car parking space for one car plus a storage cupboard housing the central heating boiler. There is also is a communal gravelled garden area.
 2
2

agent