 Castleford Central 1.8 miles
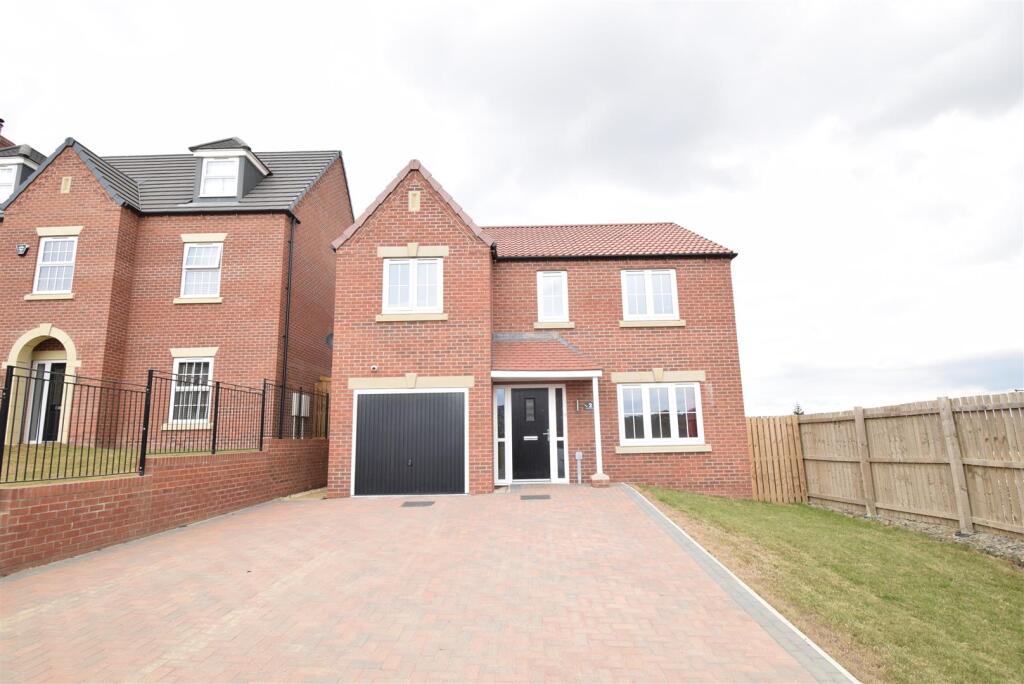
Situated on Mapplewell Road in Castleford, this impressive four-bedroom detached property offers spacious and versatile accommodation, making it an ideal family rental home. The property benefits from an enclosed rear garden, providing a safe and private outdoor space perfect for children, relaxing, or entertaining during the warmer months. Ideally located close to local schools and amenities, the property also enjoys easy access to nearby country parks, offering excellent opportunities for outdoor activities and scenic walks. Castleford town centre is just a short distance away, providing convenient access to shops, restaurants, and transport links.
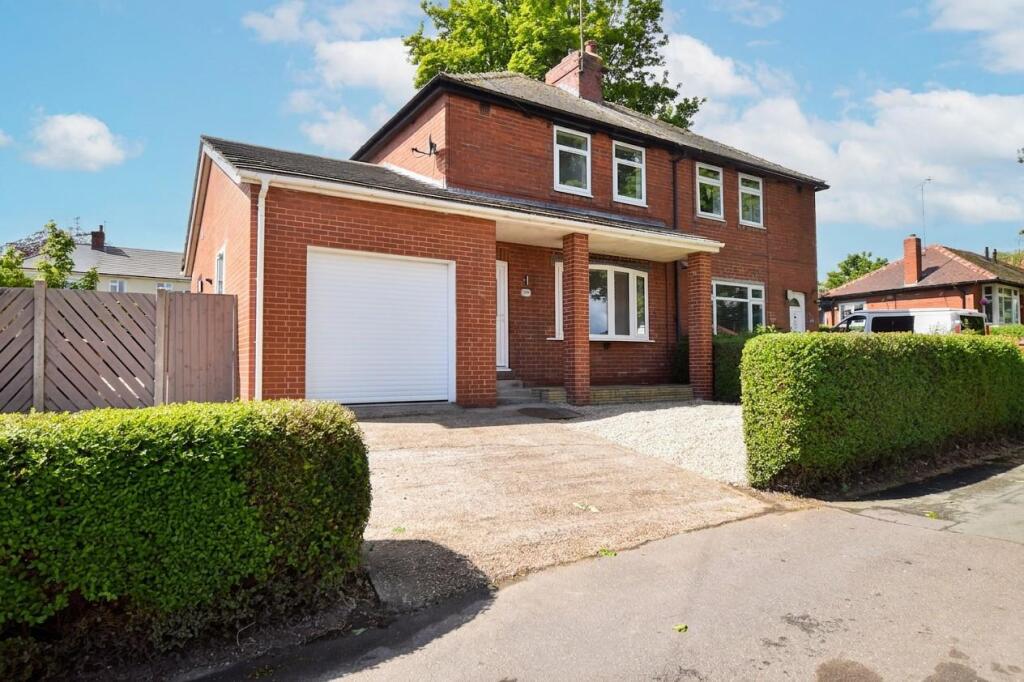
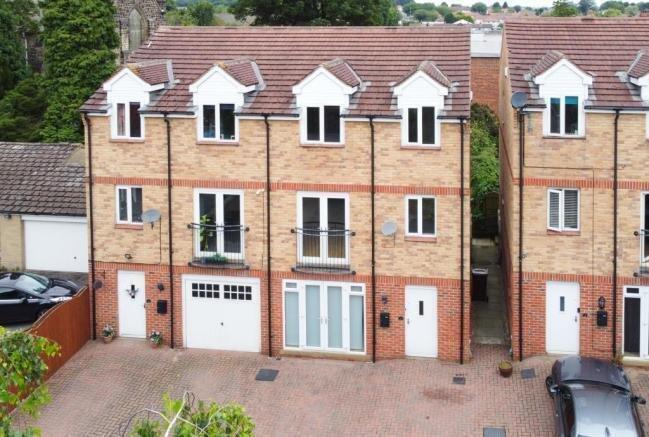
Front Elevation - Situated on a corner plot with assorted shrubbery for a tidy front and first impression.
Reception Hall - 4.23 x 1.94 (13‘10' x 6‘4') - An inviting hallway with useful under stairs cupboard.
Cloakroom - 1.94 x 1.01 (6‘4' x 3‘3') - The downstairs cloakroom is decorated in neutral tones and consists of a low flush wc, pedestal wash hand basin with a mosaic tiled surround.
Lounge - 7.02 x 3.00 (23‘0' x 9‘10') - This large lounge with two walk in bay windows is a great statement room. There is fantastic scope to make this room into a fabulous entertaining space.
Dining Room - 3.13 x 2.94 (10‘3' x 9‘7') - The Dining room is the perfect place to relax in a cosy environment. With overhead lighting creating the perfect ambiance for formal or informal dining. Having a walk in bay window to the front of the property, twin doors leading to the kitchen.
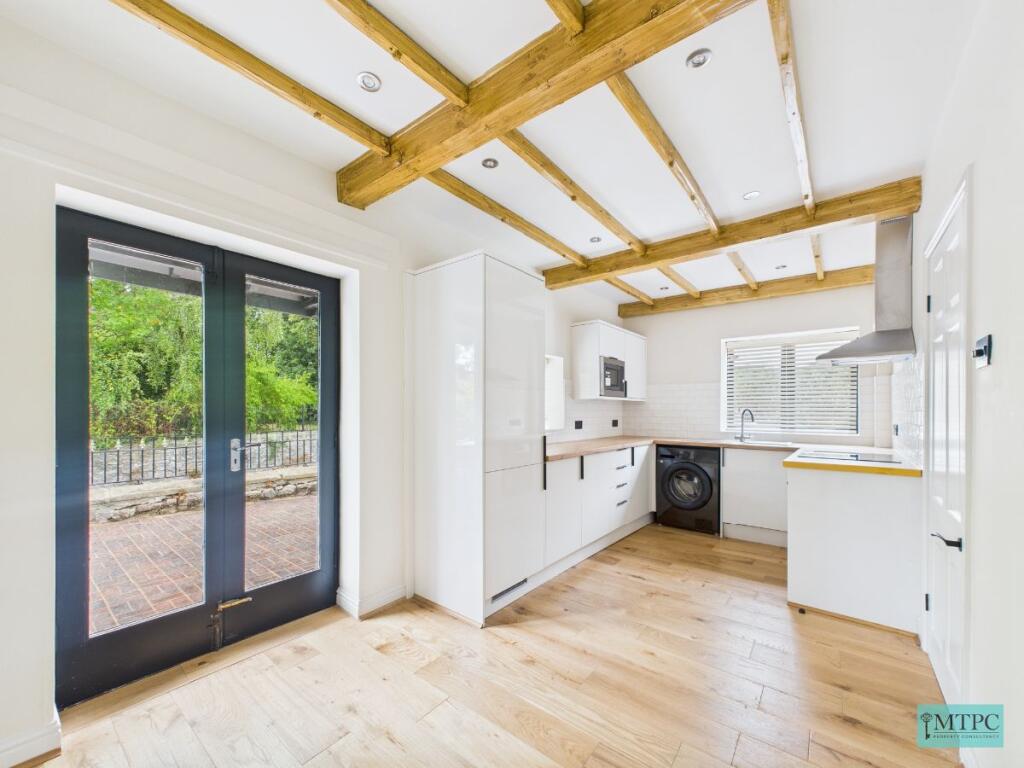
Kitchen - 3.7 x 3.13 (12‘1' x 10‘3') - A bright, modern kitchen with all the base and wall unit needed to house your kitchen needs. With a 1.5 bowl sink and drainer, mixer tap and tiled surround. Integrated fridge freezer. A four ring gas hob and built in double oven complete with a chimney extractor hood. Integrated dishwasher, island unit with drawers and storage space The window faces out to the rear of the property and there are French doors leading out to the garden.
Utility - 1.93 x 1.59 (6‘3' x 5‘2') - The utility room contains a work surface with plumbing for a washing machine below. Mosaic wall tiles and a door out to the garden.
Landing - The landing has a built in cupboard which houses the gas boiler and access to the loft.
Bedroom One - 3.92 x 3.18 (12‘10' x 10‘5') - A good size main bedroom one has mirrored fitted wardrobes and a window looking out to the front of the property.
En-Suite Shower Room - 2.26 x 1.51 (7‘4' x 4‘11') - The en-suite shower room has a wide shower cubicle with a sliding screen door. A half pedestal wash hand basin and low flush toilet are boxed in creating a useful shelving area.. Chrome heated towel rail and and extractor fan. Finished in a textured effect tile. The room is a welcome addition to this family home.
Bedroom Two - 3.50 x 3.05 (11‘5' x 10‘0') - A second double room contains modern and stylish fitted wardrobes with sliding doors. A feature wallpaper in complimentary colours and the window faces out to the front of the property.
Bedroom Three - 3.45 x 3.06 (11‘3' x 10‘0') - The perfect home office or teenagers bedroom with this unusual L shaped room offering the space for both a bed space and workspace. With a walk in bay window facing the rear of the property.
Bedroom Four - 3.04 x 3.01 (9‘11' x 9‘10') - Bedroom Four is a similarly great sized room and decorated in a monochrome theme. With further fitted wardrobes with sliding doors you are spoilt for choice with storage in this property. The window faces to the side of the property.
Family Bathroom - 2.09 x 1.99 (6‘10' x 6‘6') - The family bathroom contains a white suite of housed low flush toilet and wash hand basin finished with textured tiles and a useful shelf area below the UPVC frosted window facing to the rear of the property. The panelled bath has an over shower and a tiles surround.
Double Garage - To the rear of the garden there is a double detached garage. With tarmac area to the front making this easy to maintain and providing secure parking for the property.
Rear Garden - The rear of the property is perfect for outdoor dining with an enclosed large lawn and paved patio area. With ample space for play equipment, this space is idea for any family with children and pets.
 4
4

agent